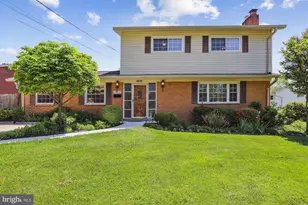
Full Property Details for 11840 Enid Dr
General
- Rent: $4,150
- Status: Closed
- Type: Single Family
- Source: BrightMLSMidAtlantic
- MLS ID: MDMC2245514
- Added to Site: 55 day(s) ago
Rental Information
- Max. Lease (Mths): 60
- Min. Lease (Mths): 24
Interior
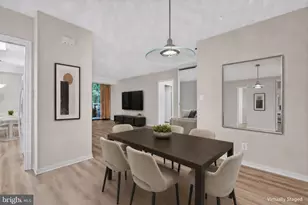
- Interior Features: Kitchen - Eat-In, Dining Area, Kitchenette
- Fireplace: Yes
- Number of Fireplaces: 1
Rooms
- Total Bathrooms: 3
- Full Bathrooms: 3
- Upper Floor Baths: 2
- Upper - Full Baths: 2
- Lower Floor Baths: 1
- Lower - Full Baths: 1
- Total Bedrooms: 4
- Bedrooms Upper: 4
Parking
- Carport Spaces: 1
- Total Spaces: 1
- Parking Type: Off Street, Attached Carport
Location
- County: MONTGOMERY
- Subdivision: REGENCY ESTATES
- Driving Directions: From Bethesda, head North on Seven Locks Road, turn left onto Postoak Road, turn left onto Enid Drive, destination will be on your right.
School Information
- School District: Montgomery County Public Schools
- Elementary School: Beverly Farms
- Middle School: Herbert Hoover
- High School: Winston Churchill
Community
- Pets Allowed: Yes
- Pets: Case by Case Basis
Heating & Cooling
- Central air: Yes
- Cooling Type: Central A/C
- Cooling Fuel: Electric
- Heating Type: Forced Air
- Heating Fuel: Natural Gas
- Water Heater: Natural Gas
Utilities
- Sewer: Public Sewer
- Water: Public
Structural Information
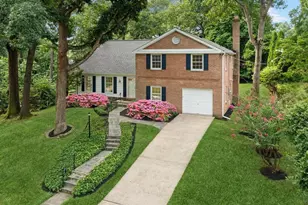
- Architectural Style: Split Level
- Structure Type: Detached
- Construction: Mixed
- Basement: Yes
- Basement Desc.: Other
- Foundation: Concrete Perimeter
- Stories Description: Lower 1, Lower 2, Main, Upper 1, Upper 2
- Square Feet: 3,062
- Sq. Ft. Source: Assessor
- Living Area: 2,287 Sq. Ft.
- Finished Above Grnd: 2,287 Sq. Ft.
- Year Built: 1964
- Year Built Source: Assessor
Unit Information
Lot Features
- Lot Size (Acres): 0.21
- Lot Size (Sq. Ft.): 9,194
- Lot Size Source: Assessor
- Zoning: R90
Financial Considerations
- Price Per Sq. Ft.: $1.75
- Application Fee: $50
- Other Fee: $50
- Other Fee Freq.: One Time
- Security Deposit: $3,995
- Tax Total Finished Sq. Ft.: 2287
Disclosures and Reports
Listed by Long & Foster Real Estate, Inc., Jane Fairweather and Long & Foster Real Estate, Inc., Ron Ziegel
Sold by RE/MAX Town Center, Ivan Silva Jr.