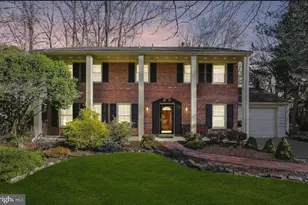
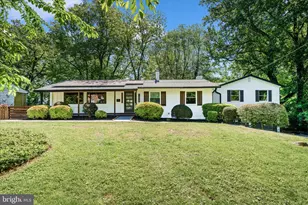
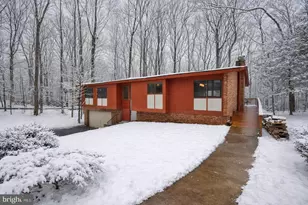
This is a carousel with tiles that activate property listing cards. Use the previous and next buttons to navigate.
1/1
$1,035,000
This is a carousel with tiles that activate property listing cards. Use the previous and next buttons to navigate.
1/1
Property Description
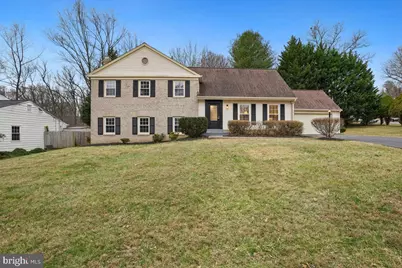
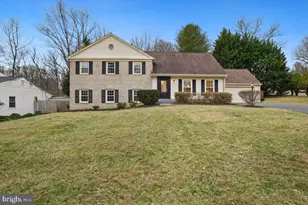
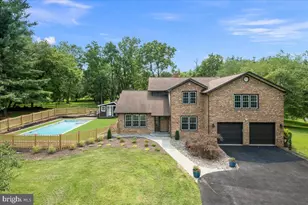
Nestled in the serene enclave of Glen Park, this stunning split-level residence has undergone a remarkable renovation. With an impressive 2,328 square feet of meticulously designed living space, this home seamlessly blends modern luxury with timeless comfort, creating an inviting atmosphere that feels like a true sanctuary. You enter into a warm, spacious sun-filled main level. The kitchen, a culinary enthusiast's dream, boasts high-end finishes and state-of-the-art appliances, making meal preparation a delight. The thoughtful design includes an open concept that encourages effortless entertaining, allowing you to host gatherings with ease. Large brand new windows throughout the home allow natural light to pour in, enhancing the home's airy feel and providing picturesque views of the surrounding landscape. The upper levels feature four generously sized bedrooms and three and a half beautifully appointed bathrooms, ensuring ample space for relaxation and privacy. Step down to the heart of the home; an inviting family room, where a cozy fireplace serves as a focal point, perfect for gathering with loved ones on chilly evenings. The walkout lower level also features a half bath, laundry room and home office, tailored to your lifestyle needs. The attached front-entry garage provides convenience and security, ensuring your vehicles are protected from the elements. Set on a generous 0.36-acre lot, the outdoor space offers endless possibilities for gardening, outdoor activities, or simply enjoying the tranquility of your surroundings. The expansive yard invites you to create your own outdoor oasis, perfect for summer barbecues or peaceful evenings under the stars. This home is not just a residence; it's a lifestyle. Experience the perfect blend of luxury and comfort in a community that values tranquility and connection. With its prime location in a top school district and exquisite renovations, this property is a rare find that promises to elevate your living experience. Embrace the opportunity to make this exceptional house your home, where every detail has been thoughtfully curated for your enjoyment.
Full Property Details
Full Property Details for 12130 Ambleside Dr
General
- Sold For: $1,035,000
- Taxes: $9,534 (2024)
- Status: Closed
- Type: Single Family
- Source: BrightMLSMidAtlantic
- MLS ID: MDMC2212316
- Added to Site: 210 day(s) ago
Interior
- Number of Rooms: 8
- Rooms/Areas: Bedroom 2, Bedroom 3, Bedroom 1, Bathroom 1, Bathroom 2, Half Bath
- Fireplace: Yes
- Number of Fireplaces: 1
- Flooring: Hardwood, Tile/Brick, Vinyl
Rooms
Bathrooms
- Total Bathrooms: 4
- Full Bathrooms: 3
- Half Bathrooms: 1
- Upper 2 - Full Baths: 1
- Upper Floor Baths: 3
- Upper - Full Baths: 3
- Lower Floor Baths: 1
- Lower - 1/2 Baths: 1
Bedrooms
- Total Bedrooms: 4
- Bedrooms Upper: 4
- Bedrooms-Up2: 1
Other Rooms
- Laundry: Basement
Parking
- Garage: Yes
- Garage Spaces: 2
- Total Spaces: 2
- Parking Type: Attached Garage
- Garage Description: Garage - Front Entry
Location
- County: MONTGOMERY
- Subdivision: GLEN PARK
- Driving Directions: Falls Road to Glen Road, turn Right on Ambleside Drive
School Information
- School District: Montgomery County Public Schools
- Elementary School: Wayside
- Middle School: Cabin John
- High School: Winston Churchill
Community
- Pets Allowed: Yes
- Pets: No Pet Restrictions
Heating & Cooling
- Central air: Yes
- Cooling Type: Central A/C
- Cooling Fuel: Electric
- Heating Type: Central
- Heating Fuel: Natural Gas
- Water Heater: Natural Gas
Utilities
- Sewer: Public Sewer
- Water: Public
- Utility Description: Cable TV Available, Electric Available, Natural Gas Available, Phone, Water Available
Structural Information
- Architectural Style: Split Level
- Structure Type: Detached
- Construction: Brick
- Basement: Yes
- Basement Entrance: Yes
- Basement Desc.: Heated, Interior Access, Rear Entrance
- Foundation: Concrete Perimeter
- Roof: Shingle
- Walls/Ceilings: Dry Wall
- Windows: Double Pane
- Stories Description: Lower 1, Main, Upper 1, Upper 2
- Square Feet: 2,328
- Sq. Ft. Source: Assessor
- Living Area: 2,328 Sq. Ft.
- Finished Above Grnd: 1,778 Sq. Ft.
- Finished Below Grnd: 550 Sq. Ft.
- Year Built: 1972
- Year Built Source: Estimated
- Property Condition: Excellent
Unit Information
Unit 1
- Bathrooms-Lower: 1
Lot Features
- Lot Size (Acres): 0.36
- Lot Size (Sq. Ft.): 15,744
- Lot Size Source: Estimated
- Zoning: R200
Financial Considerations
- Price Per Sq. Ft.: $593.36
- Assessment Year: 2025
- County Tax: $9,087
- County Tax Freq: Annually
- Tax w/Assessment: $849,000
- Tax Amount: $9,534
- Tax Year: 2024
- Terms: Standard Sale
- Tax Total Finished Sq. Ft.: 2328
Disclosures and Reports
- Ownership: Fee Simple
- Lot Number: 39
Listed by Long & Foster Real Estate, Inc., Julia Gertler
Sold by RLAH @properties, David M Wagner

Get Pre-Approved Today
Schools
Schools serving 12130 Ambleside Dr
School District:Montgomery County Public Schools, Gaithersburg, MD
| Name | Grades | Distance |
|---|---|---|
Wayside Elementary School 10011 Glen Road, Potomac, MD 20854 | K-5 | 0.6 mi |
Herbert Hoover Middle School 8810 Postoak Road, Potomac, MD 20854 | 6-8 | 1.6 mi |
Winston Churchill High School 11300 Gainsborough Road, Potomac, MD 20854 | 9-12 | 1.9 mi |
Disclaimer:
School attendance boundaries provided by ATTOM Data Solutions and are for reference only. Contact the school directly to verify enrollment eligibility.
Price & Sales History for 12130 Ambleside Dr
Date
Details
Price
Change
Source
6/30/2026
Sold
$1,035,000
-1.9%
MLS
4/20/2026
Price Reduced
$1,055,000
-3.65%
MLS
2/26/2026
Price Reduced
$1,095,000
-2.67%
MLS
1/16/2026
Listed
$1,125,000
—
MLS
Disclaimer: Historical sales information is derived from public records provided by the county offices. Information is not guaranteed and should be independently verified.
12130 Ambleside Drive, Potomac, MD 20854 (MLS# MDMC2212316) is a Single Family property that was sold at $1,035,000 on June 30, 2026. Want to learn more about 12130 Ambleside Drive? Do you have questions about finding other Single Family real estate for sale in Potomac? You can browse all Potomac real estate or contact a Coldwell Banker agent to request more information.