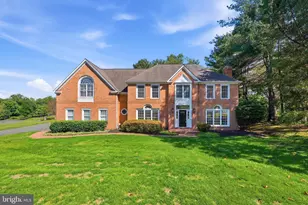
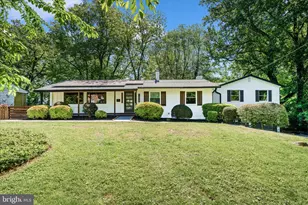
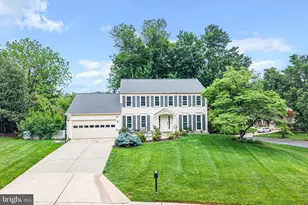
Full Property Details for 12428 Goldfinch Ct
General
- Sold For: $1,150,000
- Taxes: $9,942 (2026)
- Status: Closed
- Type: Single Family
- Source: BrightMLSMidAtlantic
- MLS ID: MDMC2247680
- Added to Site: 79 day(s) ago
Interior
- Interior Features: Carpet, Entry Level Bedroom, Family Room Off Kitchen, Floor Plan - Traditional, Kitchen - Table Space, Recessed Lighting, Walk-in Closet(s)
- Fireplace: Yes
- Number of Fireplaces: 1
- Appliances: Built-In Microwave, Dishwasher, Dryer - Electric, Exhaust Fan, Microwave, Oven/Range - Electric, Refrigerator, Stainless Steel Appliances, Washer, Water Heater
Rooms
- Total Bathrooms: 4
- Full Bathrooms: 3
- Half Bathrooms: 1
- Upper Floor Baths: 2
- Upper - Full Baths: 2
- Main Floor Baths: 1
- Main - 1/2 Baths: 1
- Lower Floor Baths: 1
- Lower - Full Baths: 1
- Total Bedrooms: 5
- Bedrooms Upper: 4
- Bedrooms Main & Up: 1
Parking
- Garage: Yes
- Garage Spaces: 2
- Total Spaces: 5
- Parking Features: Asphalt Driveway
- Parking Type: Attached Garage, Driveway
- Garage Description: Garage - Front Entry
Location
- County: MONTGOMERY
- Subdivision: COPENHAVER
- Driving Directions: Use GPS.
School Information
- School District: Montgomery County Public Schools
- Elementary School: Cold Spring
- Middle School: Cabin John
- High School: Thomas S. Wootton
Community
- Pets Allowed: Yes
- Pets: No Pet Restrictions
Heating & Cooling
- Central air: Yes
- Cooling Type: Central A/C
- Cooling Fuel: Electric
- Heating Type: Forced Air
- Heating Fuel: Natural Gas
- Water Heater: Electric
Utilities
- Sewer: Public Sewer
- Water: Public
Structural Information
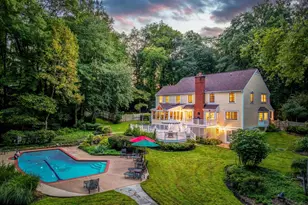
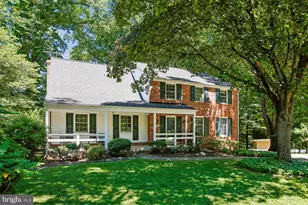
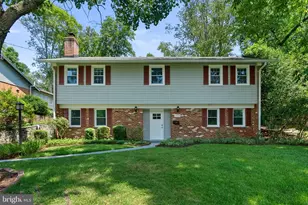
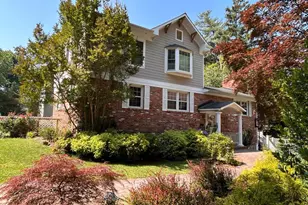
- Architectural Style: Colonial
- Structure Type: Detached
- Construction: Frame
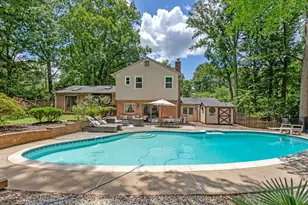
- Basement: Yes
- Basement Entrance: Yes
- Basement Desc.: Daylight, Full, Partially Finished, Rear Entrance, Walkout Level, Sump Pump, Space For Rooms
- Foundation: Block
- Stories Description: Lower 1, Main, Upper 1
- Square Feet: 3,696
- Sq. Ft. Source: Estimated
- Living Area: 3,130 Sq. Ft.
- Finished Above Grnd: 2,464 Sq. Ft.
- Finished Below Grnd: 666 Sq. Ft.
- Year Built: 1975
- Year Built Source: Estimated
Unit Information
Lot Features
- Property View: Trees/Woods
- Lot Size (Acres): 0.28
- Lot Size (Sq. Ft.): 12,197
- Lot Size Source: Estimated
- Zoning: R200
- Fencing (Description): Split Rail
Financial Considerations
- Price Per Sq. Ft.: $476.87
- Assessment Year: 2026
- County Tax: $9,247
- County Tax Freq: Annually
- Tax w/Assessment: $832,600
- Tax Amount: $9,942
- Tax Year: 2026
- Terms: Standard Sale
- Tax Total Finished Sq. Ft.: 2464
Disclosures and Reports
- Ownership: Fee Simple
- Lot Number: 34
Listed by Samson Properties, Sandra A Watson
Sold by NextHome Envision, Lisa M Nasar





![[Address not provided], Great Falls, VA 22066 - Photo 1](https://m.cbhomes.com/p/343/VALO2138172/8cb5e5C13A304dB/s23cc.webp)