This is a carousel with tiles that activate property listing cards. Use the previous and next buttons to navigate.
1/1
$4,250
This is a carousel with tiles that activate property listing cards. Use the previous and next buttons to navigate.
1/1
Property Description
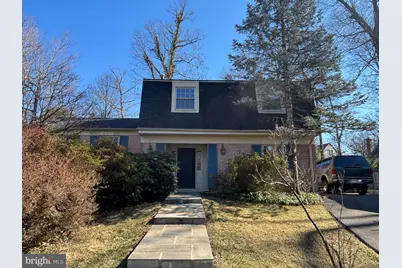
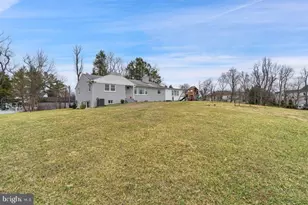
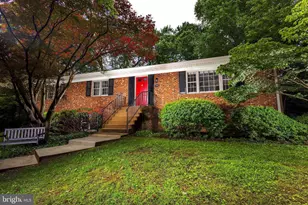
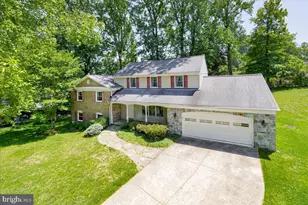
Great opportunity to rent a lovely, well-cared for home in the wonderful Potomac Woods community. Current Tenants are in the process of moving out. This sunny and bright 4-level Split, is move-in ready! As you enter, you're greeted by an inviting entry foyer with a large coat closet. Step up to the the living and dining rooms which are both bathed with natural light from its floor to ceiling windows and bay window, creating a warm and welcoming atmosphere. The updated kitchen boasts maple cabinets and stainless steel appliances, with a cozy table space nook for casual meals. The main level family room features a large stone surround fireplace-perfect for cozy evenings and an additional large storage room with shelving, great for a pantry complete with a little wine fridge. Sliding glass doors open to a beautifully landscaped backyard with an oversized flagstone patio and a serene pond, ideal for outdoor entertaining. The convenient mudroom, with its side entrance from driveway, offers a powder room and washer/dryer and lots of cabinets for more storage. The upper level features 4 spacious bedrooms, including a primary bedroom with its own private bath and additional built in closets. For even more living space , the lower level is a large recreation room with a full bath. Nestled on a quiet cul-de-sac, this home offers both privacy and convenience.
Full Property Details
Full Property Details for 1249 Derbyshire Rd
General
- Rent: $4,250
- Status: Closed
- Type: Single Family
- Source: BrightMLSMidAtlantic
- MLS ID: MDMC2226318
- Added to Site: 97 day(s) ago
Rental Information
- Max. Lease (Mths): 24
- Min. Lease (Mths): 12
- Rent Includes: Trash Removal
Interior
- Interior Features: Bathroom - Tub Shower, Bathroom - Walk-In Shower, Breakfast Area, Carpet, Ceiling Fan(s), Dining Area, Floor Plan - Traditional, Kitchen - Table Space, Primary Bath(s), Recessed Lighting
- Fireplace: Yes
- Number of Fireplaces: 1
- Fireplace(s): Brick, Mantel(s)
- Appliances: Dishwasher, Disposal, Dryer, Microwave, Oven - Double, Range Hood, Refrigerator, Stainless Steel Appliances, Washer
Rooms
Bathrooms
- Total Bathrooms: 4
- Full Bathrooms: 3
- Half Bathrooms: 1
- Upper Floor Baths: 2
- Upper - Full Baths: 2
- Main Floor Baths: 1
- Main - 1/2 Baths: 1
- Lower Floor Baths: 1
- Lower - Full Baths: 1
Bedrooms
- Total Bedrooms: 4
- Bedrooms Upper: 4
Other Rooms
- Laundry: Has Laundry, Main Floor
Parking
- Total Spaces: 4
- Parking Features: Asphalt Driveway
- Parking Type: Driveway, Off Street
Location
- Municipality: City of Rockville
- County: MONTGOMERY
- Subdivision: POTOMAC WOODS
- Driving Directions: North on Falls Rd. to right on Dunster, right on Stratton, left on Kimblewick to Derbyshire. House is located on Cul de Sac.
School Information
- School District: Montgomery County Public Schools
- Elementary School: Ritchie Park
- Middle School: Julius West
- High School: Richard Montgomery
Heating & Cooling
- Central air: Yes
- Cooling Type: Ceiling Fan(s), Central A/C
- Cooling Fuel: Electric
- Heating Type: Forced Air
- Heating Fuel: Natural Gas
- Water Heater: Natural Gas
Utilities
- Sewer: Public Sewer
- Water: Public
Structural Information
- Architectural Style: Split Level
- Structure Type: Detached
- Construction: Brick
- Basement: Yes
- Basement Desc.: Fully Finished, Improved
- Foundation: Block
- Stories Description: Lower 1, Main, Upper 1
- Square Feet: 2,236
- Sq. Ft. Source: Estimated
- Living Area: 2,236 Sq. Ft.
- Finished Above Grnd: 2,236 Sq. Ft.
- Year Built: 1965
- Year Built Source: Estimated
- Property Condition: Good
Unit Information
Unit 1
- Bathrooms-Lower: 1
Lot Features
- Lot Size (Acres): 0.25
- Lot Size (Sq. Ft.): 10,890
- Lot Size Source: Estimated
- Zoning: R90
Financial Considerations
- Price Per Sq. Ft.: $1.9
- Application Fee: $55
- Security Deposit: $4,250
- Pre-Paid Lst Mth Rnt: $2
- Tenant Pays: Cable TV, Gas, Electricity, Exterior Maintenance, Utilities - All, Repair Deductible - 75
- Tax Total Finished Sq. Ft.: 2236
Disclosures and Reports
- Ownership: Other
Listed by Long & Foster Real Estate, Inc., Ruby Styslinger
Sold by RE/MAX Realty Centre, Inc., Da Li

Schools
Schools serving 1249 Derbyshire Rd
School District:Montgomery County Public Schools, Gaithersburg, MD
| Name | Grades | Distance |
|---|---|---|
Ritchie Park Elementary School 1514 Dunster Road, Rockville, MD 20854 | K-5 | 0.4 mi |
Julius West Middle School 651 Great Falls Road, Rockville, MD 20850 | 6-8 | 1.3 mi |
Richard Montgomery High School 250 Richard Montgomery Drive, Rockville, MD 20852 | 9-12 | 1.8 mi |
Disclaimer:
School attendance boundaries provided by ATTOM Data Solutions and are for reference only. Contact the school directly to verify enrollment eligibility.
Price History for 1249 Derbyshire Rd
Date
Details
Price
Change
Source
6/14/2026
Sold
$4,250
—
MLS
4/08/2026
Listed
$4,250
—
MLS
Disclaimer: Historical sales information is derived from public records provided by the county offices. Information is not guaranteed and should be independently verified.
1249 Derbyshire Road, Potomac, MD 20854 (MLS# MDMC2226318) is a Single Family property that was sold at $4,250 on June 14, 2026. Want to learn more about 1249 Derbyshire Road? Do you have questions about finding other real estate for sale or rent in Potomac? You can browse all Potomac rentals or contact a Coldwell Banker agent to request more information.