This is a carousel with tiles that activate property listing cards. Use the previous and next buttons to navigate.
1/1
$1,675,000
This is a carousel with tiles that activate property listing cards. Use the previous and next buttons to navigate.
1/1
Property Description
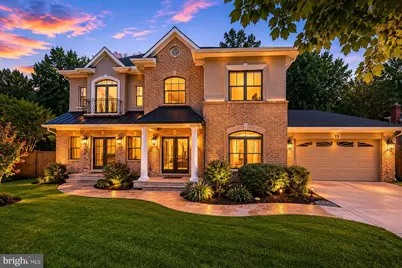
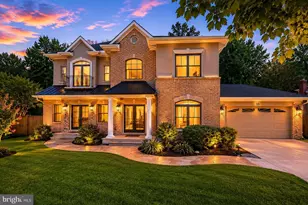
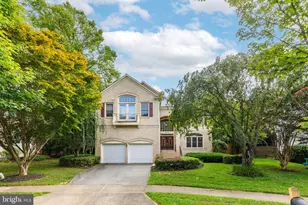
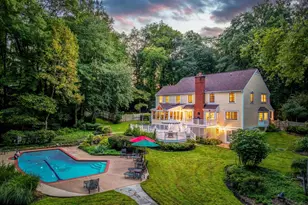
Welcome to 13 Trailridge Ct, a masterpiece of luxury living tucked away on a quiet, private cul-de-sac in Potomac's highly sought-after Roberts Glen subdivision. Completely rebuilt in 2006 with an unwavering commitment to premium craftsmanship, this magnificent five-bedroom, five-and-a-half-bath estate seamlessly blends sophisticated elegance with everyday comfort. The main level is designed for both effortless everyday living and grand-scale entertaining. Guests are greeted by a large, private dining room and a formal living room, offering sophisticated, dedicated spaces for hosting memorable gatherings. This level also features a coveted main-floor bedroom complete with its own full bath-perfect for guests or multi-generational living. At the heart of the home is a chef's dream kitchen, gleaming with exquisite granite countertops and a suite of top-tier appliances, including a Wolf microwave, Miele dishwasher, JennAir refrigerator, and a U-Line wine storage center. Complemented by a massive walk-in pantry and abundant cabinetry, this culinary space flows naturally into a bright breakfast area and a spectacular, sun-drenched sunroom adorned with soaring skylights and walls of windows. Both the eating area and sunroom offer seamless access to a sprawling outdoor oasis. Step out onto the expansive deck, where a charming gazebo serves as the perfect venue for al fresco dining overlooking your private paradise. Spanning nearly an acre of lush, manicured land that backs directly to a serene state park, the backyard features a sparkling pool and unmatched privacy, creating a resort-like escape right in your own backyard. The upper level serves as a private sanctuary, anchored by a grand primary suite. This luxurious retreat boasts an expansive walk-in closet and a spa-like en suite bath equipped with a jetted soaking tub, a separate custom shower, and a double vanity. Two additional generously sized bedrooms reside on this floor-one with its own private bath, and another serviced by a beautifully appointed hall bath. For ultimate convenience, a dedicated laundry room with a premium washer and dryer completes this level. The walk-out lower level is an entertainer's dream, offering an abundance of versatile space that transitions smoothly to the pool and patio. This fully finished basement features a cozy living area centered around a warm wood-burning fireplace, a sleek kitchenette complete with a brand-new Samsung refrigerator, and a second full-sized washer and dryer set. A private fifth bedroom and a full bath make this level an ideal au pair or in-law suite. Thoughtfully updated with only the finest high-end materials, this extraordinary property offers a rare combination of prestige, privacy, and unparalleled luxury. An oversized two-car garage completes this magnificent, turn-key estate. Residents enjoy a vibrant community feel with year-round events and easy access to premier dining at Cabin John Village and Park Potomac. For commuters, the home provides an unbeatable advantage with quick access to I-270, I-495, and the North Bethesda Metro, making travel to Washington, D.C. and Tysons remarkably convenient. This property represents the perfect blend of sophisticated style, functional design, and a premier Potomac lifestyle.
Full Property Details
Full Property Details for 13 Trailridge Ct
General
- Sold For: $1,675,000
- Taxes: $17,049 (2025)
- Status: Closed
- Type: Single Family
- Source: BrightMLSMidAtlantic
- MLS ID: MDMC2238220
- Added to Site: 77 day(s) ago
Interior
- Interior Features: Breakfast Area, Kitchen - Gourmet, Dining Area, Crown Moldings, Entry Level Bedroom, Upgraded Countertops, Primary Bath(s), Window Treatments, Wet/Dry Bar, Wood Floors, Floor Plan - Open, Floor Plan - Traditional
- Fireplace: Yes
- Number of Fireplaces: 1
- Fireplace(s): Wood, Electric
- Appliances: Cooktop, Dishwasher, Disposal, Dryer, Icemaker, Microwave, Oven - Wall, Refrigerator, Washer
- Flooring: Hardwood, Ceramic Tile, Other
Rooms
Bathrooms
- Total Bathrooms: 6
- Full Bathrooms: 5
- Half Bathrooms: 1
- Upper Floor Baths: 3
- Upper - Full Baths: 3
- Main Floor Baths: 2
- Main - Full Baths: 1
- Main - 1/2 Baths: 1
- Lower Floor Baths: 1
- Lower - Full Baths: 1
Bedrooms
- Total Bedrooms: 5
- Bedrooms Upper: 3
- Bedrooms Lower: 1
- Bedrooms Main & Up: 1
Other Rooms
- Laundry: Upper Floor, Lower Floor
Additional Information
- Pool: Yes
- Private Pool: Yes
- Pool Description: In Ground
Exterior
- Porch/Patio/Deck: Deck(s)
Parking
- Garage: Yes
- Garage Spaces: 2
- Total Spaces: 2
- Parking Features: Paved Driveway
- Parking Type: Off Street, Attached Garage
- Garage Description: Inside Access, Garage Door Opener
Location
- County: MONTGOMERY
- Subdivision: ROBERTS GLEN
- Driving Directions: Per GPS
School Information
- School District: Montgomery County Public Schools
- Elementary School: Wayside
- Middle School: Herbert Hoover
- High School: Winston Churchill
Heating & Cooling
- Central air: Yes
- Cooling Type: Central A/C, Zoned
- Cooling Fuel: Natural Gas
- Heating Type: Forced Air, Humidifier, Zoned
- Heating Fuel: Natural Gas
- Water Heater: Natural Gas
Utilities
- Sewer: Public Sewer
- Water: Public
Structural Information
- Architectural Style: Colonial
- Structure Type: Detached
- Construction: Stucco
- Basement: Yes
- Basement Desc.: Other
- Foundation: Other
- Roof: Asphalt
- Walls/Ceilings: 9'+ Ceilings, Cathedral Ceilings, Vaulted Ceilings
- Windows: Double Pane
- Doors: French
- Stories Description: Lower 1, Main, Upper 1
- Square Feet: 5,284
- Sq. Ft. Source: Assessor
- Living Area: 4,907 Sq. Ft.
- Finished Above Grnd: 3,707 Sq. Ft.
- Finished Below Grnd: 1,200 Sq. Ft.
- Year Built: 1970
- Year Built Source: Assessor
Unit Information
Unit 1
- Bathrooms-Lower: 1
- Bedrooms-Lower: 1
Additional Structures
- Other Structures: Gazebo
Lot Features
- Lot Size (Acres): 0.61
- Lot Size (Sq. Ft.): 26,513
- Lot Size Source: Assessor
- Zoning: R200
- Lot Description: Backs to Trees, Cul-de-sac
- Fencing (Description): Rear
Financial Considerations
- Price Per Sq. Ft.: $451.85
- Assessment Year: 2026
- City/TownTax Freq: Annually
- County Tax: $16,208
- County Tax Freq: Annually
- Tax w/Assessment: $1,464,033
- Tax Amount: $17,049
- Tax Year: 2025
- Terms: Standard Sale
- Tax Total Finished Sq. Ft.: 4907
Disclosures and Reports
- Ownership: Fee Simple
- Lot Number: 4
Listed by The Agency DC, Nurit Coombe and The Agency DC, Itamar Simhony
Sold by Samson Properties, Kiran Kumar

Get Pre-Approved Today
Schools
Schools serving 13 Trailridge Ct
School District:Montgomery County Public Schools, Gaithersburg, MD
| Name | Grades | Distance |
|---|---|---|
Wayside Elementary School 10011 Glen Road, Potomac, MD 20854 | K-5 | 0.5 mi |
Herbert Hoover Middle School 8810 Postoak Road, Potomac, MD 20854 | 6-8 | 1.2 mi |
Winston Churchill High School 11300 Gainsborough Road, Potomac, MD 20854 | 9-12 | 1.5 mi |
Disclaimer:
School attendance boundaries provided by ATTOM Data Solutions and are for reference only. Contact the school directly to verify enrollment eligibility.
Price & Sales History for 13 Trailridge Ct
Date
Details
Price
Change
Source
7/31/2026
Sold
$1,675,000
—
MLS
6/18/2026
Price Reduced
$1,675,000
-4.29%
MLS
6/08/2026
Listed
$1,750,000
—
MLS
Disclaimer: Historical sales information is derived from public records provided by the county offices. Information is not guaranteed and should be independently verified.
13 Trailridge Court, Potomac, MD 20854 (MLS# MDMC2238220) is a Single Family property that was sold at $1,675,000 on July 31, 2026. Want to learn more about 13 Trailridge Court? Do you have questions about finding other Single Family real estate for sale in Potomac? You can browse all Potomac real estate or contact a Coldwell Banker agent to request more information.