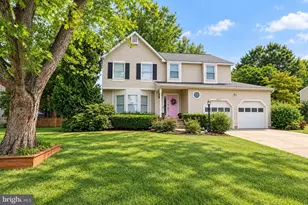
This is a carousel with tiles that activate property listing cards. Use the previous and next buttons to navigate.
1/1
$1,570,000
This is a carousel with tiles that activate property listing cards. Use the previous and next buttons to navigate.
1/1
Property Description
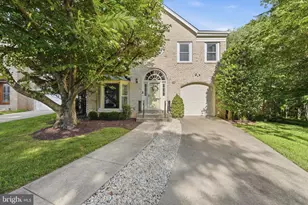
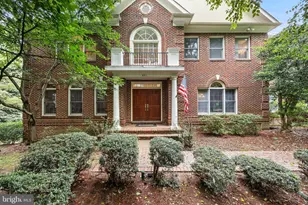
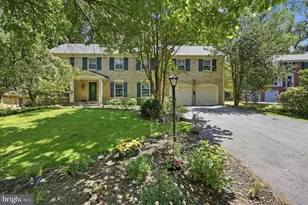
A Rare Find on a Quiet Cul-de-Sac Welcome to this exceptional home, thoughtfully updated with luxurious features throughout and perfectly situated on a quiet cul-de-sac in Potomac's prestigious Fallsberry neighborhood. A protective driveway pipe barrier at the cul-de-sac entrance limits through traffic, giving extra security and peace of mind for outdoor play. The open-concept floor plan creates an inviting flow for everyday living and entertaining, while a spectacular oversized atrium fills the home with natural light. Both the atrium and the kitchen's sliding glass door are fitted with automatic shades, offering effortless comfort, privacy, and energy efficiency. The gourmet kitchen is a chef's dream, with abundant workspace, quality finishes, and a seamless connection to the main living areas. Step outside to a Trex deck overlooking the newly fenced backyard - ideal for entertaining, relaxing, or simply enjoying peaceful outdoor living. Throughout the home, generous windows and thoughtful sight lines fill every level with natural light. Formal Spaces for Every Occasion A full formal dining room offers an elegant setting for gatherings, while a formal sitting room adds versatile living space - easily reimagined as a playroom to suit family life. A Primary Suite Built for Relaxation The spacious primary suite is a true escape, complete with separate his-and-hers walk-in closets and a spa-inspired ensuite featuring a jetted soaking tub. A Walk-Out Basement Built for Entertaining The walk-out basement is an entertainer's dream, wired with surround sound and featuring both a wet bar and a second bar area, plus a private sauna for a true spa-like escape without leaving home. Room to Grow Beyond the 3,800 finished square feet, the home offers an additional 1,200 square feet of unfinished storage space - a blank canvas easily converted into an in-law suite for multigenerational living. On the main level, the office offers flexibility of its own, easily converted into an additional bedroom for one-level living. Location & Community Set in the sought-after, family-friendly Fallsberry community, residents enjoy access to walking trails and a playground, all within minutes of Montrose Road and I-495. Dining and entertainment are just minutes away, with a short commute into downtown DC. Move-In Ready Recent updates include beautiful new flooring, plush new carpet, and new garage doors - making this home truly move-in ready and turn-key from day one, while still offering the canvas to be customized into your own luxurious haven. Combining exceptional amenities, stylish updates, and a coveted address, this home offers the perfect blend of luxury, comfort, and everyday convenience.
Full Property Details
Full Property Details for 9213 Mistwood Dr
General
- Sold For: $1,570,000
- HOA FEE: $116/month
- HOA FEE FREQ.: Quarterly
- Taxes: $14,789 (2026)
- Status: Closed
- Type: Single Family
- Source: BrightMLSMidAtlantic
- MLS ID: MDMC2246584
- Added to Site: 44 day(s) ago
Interior
- Interior Features: Bathroom - Stall Shower, Carpet, Dining Area, Curved Staircase, Floor Plan - Open, Kitchen - Gourmet, Kitchen - Island, Pantry, Primary Bath(s), Sauna, Store/Office, Walk-in Closet(s), Wet/Dry Bar, Window Treatments, Wood Floors, Bathroom - Jetted Tub
- Fireplace: Yes
- Number of Fireplaces: 2
- Fireplace(s): Gas/Propane, Screen
- Appliances: Built-In Microwave, Cooktop, Dishwasher, Disposal, Dryer - Front Loading, Extra Refrigerator/Freezer, Oven - Single, Stainless Steel Appliances, Washer - Front Loading
- Flooring: Hardwood, Carpet, Luxury Vinyl Plank
Rooms
Bathrooms
- Total Bathrooms: 5
- Full Bathrooms: 4
- Half Bathrooms: 1
- Upper Floor Baths: 3
- Upper - Full Baths: 3
- Main Floor Baths: 1
- Main - 1/2 Baths: 1
- Lower Floor Baths: 1
- Lower - Full Baths: 1
Bedrooms
- Total Bedrooms: 4
- Bedrooms Upper: 4
Other Rooms
- Laundry: Main Floor
Additional Information
- Shared Amenities: Basketball Courts, Jog/Walk Path, Tennis Courts, Tot Lots/Playground
Parking
- Garage: Yes
- Garage Spaces: 2
- Total Spaces: 2
- Parking Type: Attached Garage
- Garage Description: Garage - Front Entry, Garage Door Opener
Location
- County: MONTGOMERY
- Subdivision: FALLSBERRY
- Driving Directions: Take TUCKERMAN LANE until it turns into FALLS CHAPEL WAY. Right at 2nd stop sign- GATEWATER DRIVE, turn Right into the cul-de-sac.
- Direction Faces: Northeast
School Information
- School District: Montgomery County Public Schools
- Elementary School: Beverly Farms
- Middle School: Herbert Hoover
- High School: Winston Churchill
Community
- Association: Yes
- Assoc. Name: FALLSBERRY
- Assoc. Fees Include: Common Area Maintenance, Management, Snow Removal, Trash
- Pets Allowed: Yes
- Pets: Cats OK, Dogs OK
Heating & Cooling
- Central air: Yes
- Cooling Type: Central A/C
- Cooling Fuel: Electric
- Heating Type: Forced Air
- Heating Fuel: Natural Gas
- Water Heater: Natural Gas
Utilities
- Sewer: No Septic System
- Water: Public
- Utility Description: Natural Gas Available, Cable TV Available, Water Available
Structural Information
- Architectural Style: Contemporary
- Structure Type: Detached
- Construction: Brick Veneer, Vinyl Siding
- Basement: Yes
- Basement Desc.: Walkout Level, Space For Rooms, Partially Finished, Improved, Interior Access
- Foundation: Slab
- Walls/Ceilings: 2 Story Ceilings
- Windows: Atrium
- Doors: Atrium, Sliding Glass
- Entry Floor Number: 2
- Stories/Levels: 3
- Stories Description: Lower 1, Main, Upper 1
- Square Feet: 5,698
- Sq. Ft. Source: Estimated
- Living Area: 4,702 Sq. Ft.
- Finished Above Grnd: 3,802 Sq. Ft.
- Finished Below Grnd: 900 Sq. Ft.
- Year Built: 1984
- Year Built Source: Estimated
- Property Condition: Excellent
Unit Information
- Unit Floor in Bldg.: 3
Unit 1
- Bathrooms-Lower: 1
Lot Features
- Property View: Trees/Woods
- Lot Size (Acres): 0.31
- Lot Size (Sq. Ft.): 13,503
- Lot Size Source: Estimated
- Zoning: PD3
- Lot Description: Backs to Trees
- Fencing (Description): Wood
Financial Considerations
- Price Per Sq. Ft.: $407.68
- Association Fee: $347
- Assoc Fee Freq.: Quarterly
- Assessment Year: 2026
- County Tax: $13,947
- County Tax Freq: Annually
- Tax w/Assessment: $1,286,200
- Tax Amount: $14,789
- Tax Year: 2026
- Terms: Standard Sale
- Tax Total Finished Sq. Ft.: 4702
Disclosures and Reports
- Ownership: Fee Simple
- Multiple Parcels: Yes
- Exclusions: The lights in the non primary bedrooms, do not convey
- Lot Number: 4
Listed by RLAH @properties, Aleza Hartman Odenheimer
Sold by Signature Home Realty LLC, Xuetao Li

Get Pre-Approved Today
Schools
Schools serving 9213 Mistwood Dr
School District:Montgomery County Public Schools, Gaithersburg, MD
| Name | Grades | Distance |
|---|---|---|
Beverly Farms Elementary School 8501 Postoak Road, Potomac, MD 20854 | K-5 | 0.7 mi |
Herbert Hoover Middle School 8810 Postoak Road, Potomac, MD 20854 | 6-8 | 0.9 mi |
Winston Churchill High School 11300 Gainsborough Road, Potomac, MD 20854 | 9-12 | 1.1 mi |
Disclaimer:
School attendance boundaries provided by ATTOM Data Solutions and are for reference only. Contact the school directly to verify enrollment eligibility.
Price & Sales History for 9213 Mistwood Dr
Date
Details
Price
Change
Source
8/25/2026
Sold
$1,570,000
1.29%
MLS
7/23/2026
Listed
$1,550,000
—
MLS
Disclaimer: Historical sales information is derived from public records provided by the county offices. Information is not guaranteed and should be independently verified.
9213 Mistwood Drive, Potomac, MD 20854 (MLS# MDMC2246584) is a Single Family property that was sold at $1,570,000 on August 25, 2026. Want to learn more about 9213 Mistwood Drive? Do you have questions about finding other Single Family real estate for sale in Potomac? You can browse all Potomac real estate or contact a Coldwell Banker agent to request more information.