This is a carousel with tiles that activate property listing cards. Use the previous and next buttons to navigate.
1/1
$1,640,000
This is a carousel with tiles that activate property listing cards. Use the previous and next buttons to navigate.
1/1
Property Description
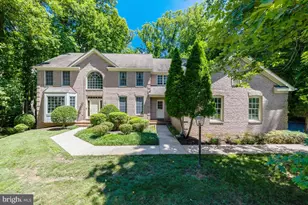
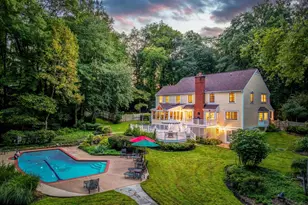
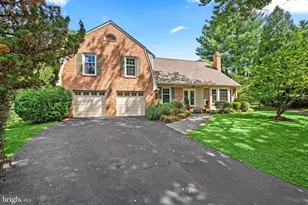
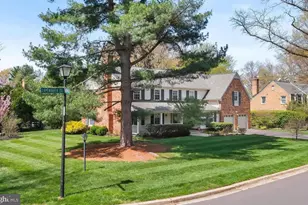
Welcome to 8849 Tuckerman Lane! Experience timeless elegance, quality craftsmanship, and modern comfort in this exceptional all-brick custom home. Nestled on a beautifully landscaped lot, this residence offers luxurious living spaces inside and out. Step into a grand two-story foyer with natural stone tile that sets the tone for this sophisticated home. The formal dining room flows seamlessly into a butler's pantry and a gourmet kitchen featuring ceramic tile flooring, quartz countertops and backsplash, and top-of-the-line appliances, including a Wolf induction cooktop. A sunny breakfast area opens to a spacious family room, highlighted by a stone fireplace, custom built-ins, surround sound, and gleaming hardwood floors. A large custom oak-paneled library offers a warm retreat with extensive built-ins and hardwood flooring, while the inviting sunroom with flagstone flooring brings the outdoors in. Additional conveniences on this level include a powder room and a well-designed mudroom with built-in bench and cubbies. The upper level hosts four spacious bedrooms, all with hardwood flooring, and three full bathrooms. The luxurious primary suite features a fireplace, sitting area, custom walk-in closet with built-ins, a make up counter, a private balcony, and an adjoining exercise/office space a mirrored wall and rubber flooring. The primary bath includes a large jetted tub, separate shower, dual sinks, and natural stone tile. A well-appointed laundry room with granite counters, cabinetry, a sink, ceramic tile flooring, built-in ironing board, and washer/dryer adds convenience to this level. The walk-out lower level offers direct garage access, a lit staircase, a custom brick wall with fireplace, a built-in wet bar with sink, a large storage room, a bedroom, and a full bathroom with two sinks-ideal for guests or extended family. Outdoor and garage features include an expansive 750 sq. ft. Tennessee flagstone patio - perfect for entertaining or relaxing outdoors, a fenced rear yard and attached 3 car garage with a work bench and a large detached two car garage with a storage loft and stairs and an extra wide driveway for ample parking and easy access. Additional Highlights "¢
Full Property Details
Full Property Details for 8849 Tuckerman Ln
General
- Sold For: $1,640,000
- Taxes: $19,043 (2025)
- Status: Closed
- Type: Single Family
- Source: BrightMLSMidAtlantic
- MLS ID: MDMC2196032
- Added to Site: 308 day(s) ago
Interior
- Interior Features: Attic, Bathroom - Jetted Tub, Bathroom - Tub Shower, Bathroom - Walk-In Shower, Breakfast Area, Built-Ins, Butlers Pantry, Carpet, Cedar Closet(s), Ceiling Fan(s), Family Room Off Kitchen, Floor Plan - Open, Formal/Separate Dining Room, Kitchen - Gourmet, Kitchen - Table Space, Primary Bath(s), Recessed Lighting, Wainscotting, Walk-in Closet(s), Wet/Dry Bar, Window Treatments, Wood Floors
- Fireplace: Yes
- Number of Fireplaces: 3
- Fireplace(s): Brick
- Appliances: Dishwasher, Dryer, Disposal, Microwave, Refrigerator, Washer, Oven/Range - Electric
- Flooring: Hardwood, Ceramic Tile, Carpet
Rooms
Bathrooms
- Total Bathrooms: 5
- Full Bathrooms: 4
- Half Bathrooms: 1
- Upper Floor Baths: 3
- Upper - Full Baths: 3
- Main Floor Baths: 1
- Main - 1/2 Baths: 1
- Lower Floor Baths: 1
- Lower - Full Baths: 1
Bedrooms
- Total Bedrooms: 4
- Bedrooms Upper: 4
Other Rooms
- Laundry: Upper Floor, Washer In Unit, Dryer In Unit
Exterior
- Exterior Features: Exterior Lighting
- Porch/Patio/Deck: Balcony, Patio(s)
Parking
- Garage: Yes
- Garage Spaces: 5
- Total Spaces: 5
- Parking Type: Attached Garage, Detached Garage, Driveway
- Garage Description: Garage Door Opener, Inside Access
Location
- County: MONTGOMERY
- Subdivision: BEVERLY FARMS
- Driving Directions: Please use your navigation system
School Information
- School District: Montgomery County Public Schools
- Elementary School: Beverly Farms
- Middle School: Herbert Hoover
- High School: Winston Churchill
Heating & Cooling
- Central air: Yes
- Cooling Type: Central A/C
- Cooling Fuel: Electric
- Heating Type: Forced Air
- Heating Fuel: Natural Gas
- Water Heater: Natural Gas
Utilities
- Sewer: Public Sewer
- Water: Public
Structural Information
- Architectural Style: Colonial
- Structure Type: Detached
- Construction: Brick
- Basement: Yes
- Basement Desc.: Fully Finished, Heated, Interior Access, Connecting Stairway, Garage Access, Walkout Stairs
- Foundation: Concrete Perimeter
- Roof: Asphalt, Shingle
- Stories Description: Lower 1, Main, Upper 1
- Square Feet: 6,852
- Sq. Ft. Source: Assessor
- Living Area: 5,498 Sq. Ft.
- Finished Above Grnd: 4,798 Sq. Ft.
- Finished Below Grnd: 700 Sq. Ft.
- Year Built: 1985
- Year Built Source: Assessor
- Property Condition: Excellent
Unit Information
Unit 1
- Bathrooms-Lower: 1
Additional Structures
- Other Structures: 2nd Garage
Lot Features
- Lot Size (Acres): 0.65
- Lot Size (Sq. Ft.): 28,438
- Lot Size Source: Assessor
- Zoning: R90
- Fencing (Description): Fully
Financial Considerations
- Price Per Sq. Ft.: $354.11
- Assessment Year: 2025
- City/TownTax: $1,772
- City/TownTax Freq: Annually
- County Tax: $16,443
- County Tax Freq: Annually
- Tax w/Assessment: $1,582,233
- Tax Amount: $19,043
- Tax Year: 2025
- Terms: Standard Sale
- Tax Total Finished Sq. Ft.: 5498
Disclosures and Reports
- Ownership: Fee Simple
- Lot Number: 31
Listed by RLAH @properties, Jeremy E Lichtenstein
Sold by RLAH @properties, Hedy Sue Klotz

Get Pre-Approved Today
Schools
Schools serving 8849 Tuckerman Ln
School District:Montgomery County Public Schools, Gaithersburg, MD
| Name | Grades | Distance |
|---|---|---|
Beverly Farms Elementary School 8501 Postoak Road, Potomac, MD 20854 | K-5 | 0.5 mi |
Herbert Hoover Middle School 8810 Postoak Road, Potomac, MD 20854 | 6-8 | 0.6 mi |
Winston Churchill High School 11300 Gainsborough Road, Potomac, MD 20854 | 9-12 | 0.8 mi |
Disclaimer:
School attendance boundaries provided by ATTOM Data Solutions and are for reference only. Contact the school directly to verify enrollment eligibility.
Price & Sales History for 8849 Tuckerman Ln
Date
Details
Price
Change
Source
5/29/2026
Sold
$1,640,000
-3.47%
MLS
5/05/2026
Price Reduced
$1,699,000
-2.86%
MLS
1/21/2026
Price Reduced
$1,749,000
-2.78%
MLS
10/22/2025
Price Reduced
$1,799,000
-5.27%
MLS
9/30/2025
Price Reduced
$1,899,000
-5%
MLS
9/04/2025
Listed
$1,999,000
—
MLS
Disclaimer: Historical sales information is derived from public records provided by the county offices. Information is not guaranteed and should be independently verified.
8849 Tuckerman Lane, Potomac, MD 20854 (MLS# MDMC2196032) is a Single Family property that was sold at $1,640,000 on May 29, 2026. Want to learn more about 8849 Tuckerman Lane? Do you have questions about finding other Single Family real estate for sale in Potomac? You can browse all Potomac real estate or contact a Coldwell Banker agent to request more information.