This is a carousel with tiles that activate property listing cards. Use the previous and next buttons to navigate.
1/1
$1,349,000
This is a carousel with tiles that activate property listing cards. Use the previous and next buttons to navigate.
1/1
Property Description
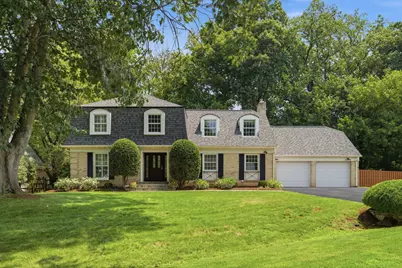
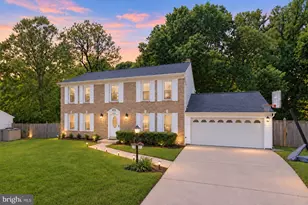
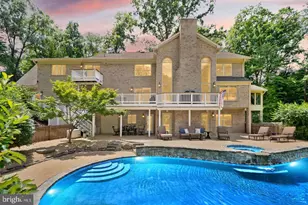
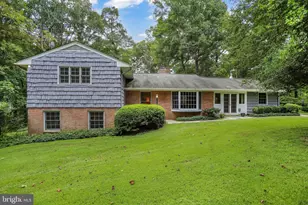
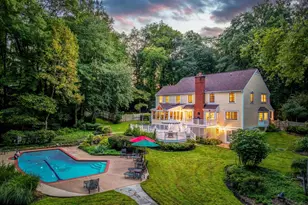
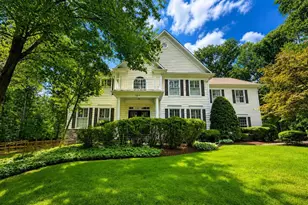
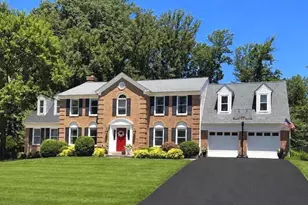
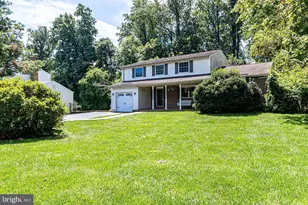
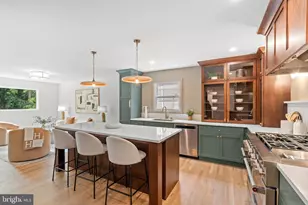
Open Sat & Sun (Aug 8-9) 1-3pm. Welcome to 8105 Buckspark Ln E, Potomac, MD-a stunning detached residence where 3,300+ square feet of luxury meets the tranquility of the forest. Tucked away at the end of a quiet cul-de-sac, this home offers a rare "remote" atmosphere, backing directly onto the lush, protected woodlands of Cabin John Regional Park. Enjoy morning coffee on your patio with nothing but the sounds of nature, knowing you are just minutes from the energy of the city. The Perfect Location for Modern Life While the setting feels like a secluded retreat, your commute remains effortless. This prime location provides easy access to I-270 and I-495, putting downtown Bethesda, Northern Virginia, and the heart of Washington, DC within easy reach. Families will appreciate being part of a vibrant community served by award-winning schools, including the highly-coveted Churchill High School. Thoughtfully Designed Living Spaces Inside, find a perfect blend of comfort and elegance. The heart of the home is the renovated kitchen and adjacent family room, featuring: "¢ Gleaming granite countertops and a large central island. "¢ Premium appliances, including a Frigidaire induction range, Samsung French door refrigerator, and Bosch dishwasher. "¢ Large bay window with backyard views from the eat-in breakfast area. "¢ Family room with wood-burning fireplace and wall-mounted TV The main level flows seamlessly from the library/den to the light-filled living room, a formal dining room connecting to the kitchen and family room. Hardwood flooring adds character throughout the main and upper levels, while upgraded Anderson double-paned windows ensure energy efficiency and breathtaking views of the surrounding greenery. Your Private Resort Awaits The primary suite serves as a true sanctuary, boasting a soaking tub, dual sinks, and separate tub and shower. For entertainment, the finished basement offers endless possibilities. Step outside to a backyard oasis designed for year-round enjoyment, featuring: "¢ A heated in-ground pool. "¢ A fire pit and BBQ area atop a permeable paver patio. "¢ A beautiful maintenance-free deck and securely fenced yard for ultimate privacy. From the cozy working fireplace to the spacious foyer and central climate control, every detail of this home has been meticulously maintained. Rarely does a property offer this level of privacy without sacrificing urban convenience. Schedule your private tour today and experience the best of Potomac living!
Full Property Details
Full Property Details for 8105 Buckspark Ln E
General
- Sold For: $1,349,000
- HOA FEE: $57/month
- HOA FEE FREQ.: Annually
- Taxes: $14,828 (2025)
- Status: Closed
- Type: Single Family
- Source: BrightMLSMidAtlantic
- MLS ID: MDMC2243554
- Added to Site: 51 day(s) ago
Interior
- Rooms/Areas: Living Room, Dining Room, Primary Bedroom, Bedroom 2, Bedroom 3, Bedroom 4, Kitchen, Family Room, Foyer, Breakfast Room, Laundry, Office, Recreation Room, Utility Room, Bathroom 2, Bathroom 3, Primary Bathroom, Half Bath
- Interior Features: Bathroom - Soaking Tub, Bathroom - Walk-In Shower, Breakfast Area, Built-Ins, Carpet, Ceiling Fan(s), Crown Moldings, Family Room Off Kitchen, Formal/Separate Dining Room, Kitchen - Eat-In, Kitchen - Island, Kitchen - Table Space, Primary Bath(s), Recessed Lighting, Wood Floors
- Fireplace: Yes
- Number of Fireplaces: 1
- Appliances: Dishwasher, Disposal, Dryer, Icemaker, Oven - Single, Refrigerator, Range Hood
- Flooring: Hardwood, Carpet
Rooms
Bathrooms
- Total Bathrooms: 4
- Full Bathrooms: 3
- Half Bathrooms: 1
- Upper Floor Baths: 2
- Upper - Full Baths: 2
- Main Floor Baths: 1
- Main - 1/2 Baths: 1
- Lower Floor Baths: 1
- Lower - Full Baths: 1
Bedrooms
- Total Bedrooms: 4
- Bedrooms Upper: 4
Other Rooms
- Laundry: Main Floor
Additional Information
- Pool: Yes
- Private Pool: Yes
- Pool Description: Heated, In Ground
- Security/Safety: Carbon Monoxide Detector(s), Smoke Detector
Exterior
- Exterior Features: Extensive Hardscape, Exterior Lighting, Street Lights
- Porch/Patio/Deck: Patio(s), Deck(s), Brick
Parking
- Garage: Yes
- Garage Spaces: 2
- Total Spaces: 4
- Parking Features: Asphalt Driveway
- Parking Type: Attached Garage, Driveway, On Street
- Garage Description: Garage - Front Entry, Garage Door Opener, Inside Access, Oversized
Location
- County: MONTGOMERY
- Subdivision: RIDGELEIGH
- Driving Directions: GPS
School Information
- School District: Montgomery County Public Schools
- Elementary School: Seven Locks
- Middle School: Cabin John
- High School: Winston Churchill
Community
- Association: Yes
Heating & Cooling
- Central air: Yes
- Cooling Type: Central A/C, Ceiling Fan(s), Programmable Thermostat
- Cooling Fuel: Electric
- Heating Type: Central, Programmable Thermostat, Forced Air
- Heating Fuel: Natural Gas
- Water Heater: Natural Gas
Utilities
- Sewer: Public Sewer
- Water: Public
Structural Information
- Architectural Style: Colonial
- Structure Type: Detached
- Construction: Brick, Block, Other
- Basement: Yes
- Basement Desc.: Connecting Stairway, Full, Shelving
- Foundation: Block
- Roof: Asphalt
- Windows: Double Hung, Casement, Bay/Bow, Double Pane, ENERGY STAR Qualified, Low-E, Replacement, Screens
- Stories Description: Lower 1, Main, Upper 1
- Square Feet: 3,605
- Sq. Ft. Source: Assessor
- Living Area: 3,367 Sq. Ft.
- Finished Above Grnd: 2,687 Sq. Ft.
- Finished Below Grnd: 680 Sq. Ft.
- Year Built: 1974
- Year Built Source: Assessor
- Property Condition: Excellent
Unit Information
Unit 1
- Bathrooms-Lower: 1
Lot Features
- Lot Size (Acres): 0.29
- Lot Size (Sq. Ft.): 12,800
- Lot Size Source: Assessor
- Zoning: R200
- Lot Description: Backs - Parkland, Backs to Trees, Cul-de-sac, Front Yard, Landscaping, Rear Yard, Secluded, SideYard(s)
- Fencing (Description): Rear
Financial Considerations
- Price Per Sq. Ft.: $502.05
- Association Fee: $684
- Assoc Fee Freq.: Annually
- Assessment Year: 2026
- City/TownTax Freq: Annually
- County Tax: $14,293
- County Tax Freq: Annually
- Tax w/Assessment: $1,304,633
- Tax Amount: $14,828
- Tax Year: 2025
- Terms: Standard Sale
- Tax Total Finished Sq. Ft.: 3367
Disclosures and Reports
- Ownership: Fee Simple
- Lot Number: 78
Listed by Compass, Arthur H Dunning
Sold by Bmi Realtors Inc., Yinghua Deng

Get Pre-Approved Today
Schools
Schools serving 8105 Buckspark Ln E
School District:Montgomery County Public Schools, Gaithersburg, MD
| Name | Grades | Distance |
|---|---|---|
Seven Locks Elementary School 9500 Seven Locks Road, Bethesda, MD 20817 | K-5 | 0.5 mi |
Cabin John Middle School 10701 Gainsborough Road, Potomac, MD 20854 | 6-8 | 1 mi |
Winston Churchill High School 11300 Gainsborough Road, Potomac, MD 20854 | 9-12 | 1.8 mi |
Disclaimer:
School attendance boundaries provided by ATTOM Data Solutions and are for reference only. Contact the school directly to verify enrollment eligibility.
Price & Sales History for 8105 Buckspark Ln E
Date
Details
Price
Change
Source
9/11/2026
Sold
$134,900
-90%
MLS
8/05/2026
Listed
$1,349,000
—
MLS
Disclaimer: Historical sales information is derived from public records provided by the county offices. Information is not guaranteed and should be independently verified.
8105 Buckspark Lane E, Potomac, MD 20854 (MLS# MDMC2243554) is a Single Family property that was sold at $1,349,000 on September 11, 2026. Want to learn more about 8105 Buckspark Lane E? Do you have questions about finding other Single Family real estate for sale in Potomac? You can browse all Potomac real estate or contact a Coldwell Banker agent to request more information.