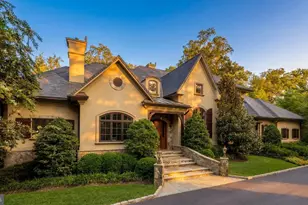
Full Property Details for 8402 Rapley Ridge Ln
General
- Sold For: $3,500,000
- HOA FEE: $770/month
- Taxes: $29,010 (2026)
- Status: Closed
- Type: Single Family
- Source: BrightMLSMidAtlantic
- MLS ID: MDMC2239862
- Added to Site: 82 day(s) ago
Interior
- Rooms/Areas: Living Room, Primary Bedroom, Bedroom 2, Bedroom 3, Bedroom 4, Bedroom 5, Kitchen, Game Room, Family Room, Breakfast Room, Study, Exercise Room, In-Law/auPair/Suite, Laundry, Maid/Guest Quarters, Mud Room, Storage Room, Utility Room, Media Room, Bathroom 2, Bathroom 3, Primary Bathroom, Half Bath
- Interior Features: Dining Area, Primary Bath(s), Wet/Dry Bar, WhirlPool/HotTub, Additional Stairway, Butlers Pantry, Central Vacuum, Breakfast Area, Kitchen - Gourmet, Pantry, Family Room Off Kitchen, Recessed Lighting, Walk-in Closet(s), Water Treat System, Window Treatments, Laundry Chute
- Fireplace: Yes
- Number of Fireplaces: 2
- Fireplace(s): Flue for Stove, Mantel(s)
- Appliances: Central Vacuum, Icemaker, Instant Hot Water, Refrigerator, Dryer - Gas, Washer - Front Loading, Six Burner Stove, Commercial Range, Washer/Dryer Stacked, Stainless Steel Appliances, Exhaust Fan, Extra Refrigerator/Freezer, Humidifier, Range Hood, Disposal
- Flooring: Hardwood, Ceramic Tile
Rooms
- Total Bathrooms: 8
- Full Bathrooms: 6
- Half Bathrooms: 2
- Upper Floor Baths: 5
- Upper - Full Baths: 5
- Main Floor Baths: 2
- Main - 1/2 Baths: 2
- Lower Floor Baths: 1
- Lower - Full Baths: 1
- Total Bedrooms: 7
- Bedrooms Upper: 6
- Bedrooms Lower: 1
- Laundry: Lower Floor, Upper Floor
Additional Information
- Shared Amenities: Basketball Courts, Golf Club, Horse Trails, Jog/Walk Path, Tot Lots/Playground, Security, Bike Trail, Tennis Courts, Riding/Stables, Club House, Baseball Field, Common Grounds, Gated Community
- Security/Safety: Security Gate, Security System
Exterior
- Exterior Features: Sidewalks, Awning(s)
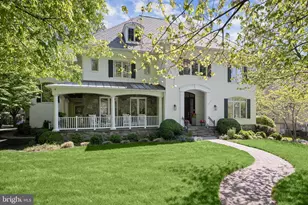
- Porch/Patio/Deck: Patio(s), Wrap Around
Parking
- Garage: Yes
- Garage Spaces: 3
- Total Spaces: 6
- Parking Features: Stone Driveway, Electric Vehicle Charging Station(s), Private
- Parking Type: Off Street, Attached Garage, Driveway
- Garage Description: Additional Storage Area, Garage Door Opener
Location
- Municipality: POTOMAC
- County: MONTGOMERY
- Subdivision: AVENEL
- Driving Directions: use gps
- Direction Faces: East
- City Limits: Yes
School Information
- School District: Montgomery County Public Schools
- Elementary School: Seven Locks
- Middle School: Cabin John
- High School: Winston Churchill
Community
- Association: Yes
- Assoc. Name: AVENEL COMMUNITY
- Assoc. Fees Include: Common Area Maintenance, Lawn Maintenance, Lawn Care Front, Lawn Care Rear, Lawn Care Side, Management, Pool(s), Snow Removal, Water, Insurance, Reserve Funds, Trash, Recreation Facility
Heating & Cooling
- Central air: Yes
- Cooling Type: Central A/C, Zoned
- Cooling Fuel: Electric
- Heating Type: Forced Air, Humidifier, Zoned
- Heating Fuel: Natural Gas
- Water Heater: Natural Gas, 60+ Gallon Tank
Utilities
- Sewer: Public Septic, Public Sewer
- Water: Public
- Utility Description: Cable TV Available
Structural Information
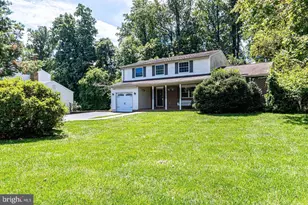
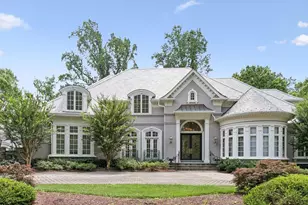
- Architectural Style: Colonial
- Structure Type: Detached
- Architect: Donald Lococo
- Builder: JEFFCO DEVEL COR
- Construction: Stone, Stucco
- Basement: Yes
- Basement Entrance: Yes
- Basement Desc.: Outside Entrance, Fully Finished, Improved
- Foundation: Slab
- Roof: Shake
- Walls/Ceilings: Tray Ceilings, 9'+ Ceilings, 2 Story Ceilings
- Windows: Bay/Bow, Casement, Double Pane
- Doors: French, Insulated
- Stories Description: Lower 1, Main, Upper 1
- Square Feet: 8,394
- Sq. Ft. Source: Estimated
- Living Area: 8,394 Sq. Ft.
- Finished Above Grnd: 5,673 Sq. Ft.
- Finished Below Grnd: 2,721 Sq. Ft.
- Year Built: 2000
- Year Built Source: Estimated
- Property Condition: Excellent
Unit Information
- Bathrooms-Lower: 1
- Bedrooms-Lower: 1
Lot Features
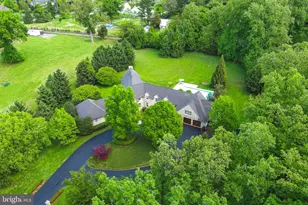
- Property View: Garden/Lawn, Trees/Woods
- Lot Size (Acres): 0.46
- Lot Size (Sq. Ft.): 20,111
- Lot Size Source: Estimated
- Street/Road Desc.: Concrete
- Zoning: REC2
- Lot Description: Cul-de-sac, Landscaping, Premium, Trees/Wooded
Financial Considerations
- Price Per Sq. Ft.: $616.96
- Association Fee: $770
- Assoc Fee Freq.: Monthly
- Assessment Year: 2026
- City/TownTax Freq: Annually
- County Tax: $29,010
- County Tax Freq: Annually
- Tax w/Assessment: $2,608,133
- Tax Amount: $29,010
- Tax Year: 2026
- Terms: Standard Sale
Disclosures and Reports
- Ownership: Fee Simple
- Lot Number: 88
Listed by Washington Fine Properties, LLC, Marianne K Prendergast and Washington Fine Properties, LLC, William B Prendergast
Sold by Washington Fine Properties, LLC, Lori M Leasure





![[Address not provided], Great Falls, VA 22066 - Photo 1](https://m.cbhomes.com/p/343/VALO2138172/8cb5e5C13A304dB/s23cc.webp)