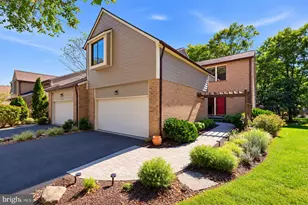
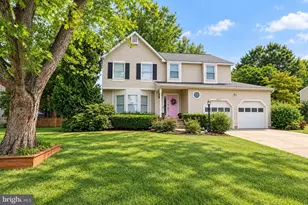
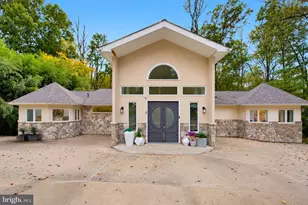
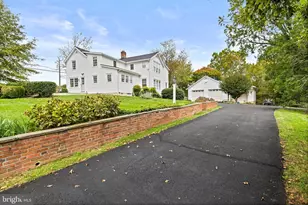
This is a carousel with tiles that activate property listing cards. Use the previous and next buttons to navigate.
1/1
$1,480,000
This is a carousel with tiles that activate property listing cards. Use the previous and next buttons to navigate.
1/1
Property Description
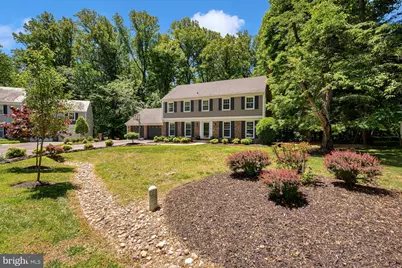
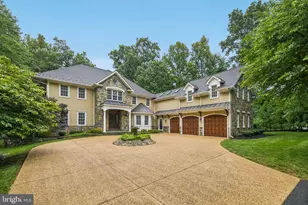
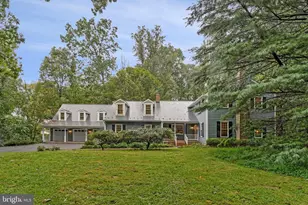
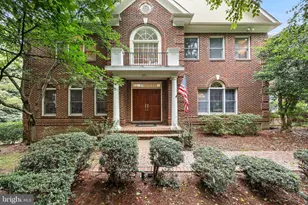
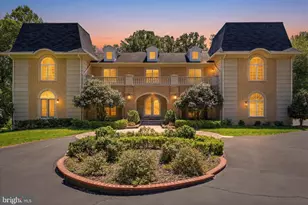
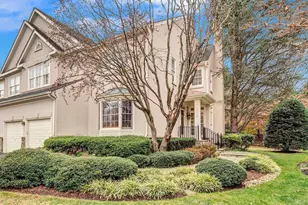
This stunning single family home located at 8508 Scarboro Court in Potomac, MD offers a perfect blend of classic charm and modern amenities. This home boasts a timeless design with a spacious floor plan that is ideal for both entertaining and everyday living. With 5 bedrooms and 5 bathrooms spread across 3,573 square feet of finished living space, this home provides plenty of room for a growing family or hosting guests. The interior features high ceilings, large windows, and hardwood floors throughout, creating a warm and inviting atmosphere. The main level of the home includes a formal living room, dining room, and family room, all of which are perfect for gathering with loved ones. The gourmet kitchen is a chef's dream, with stainless steel appliances, granite countertops, and plenty of storage space. Upstairs, you'll find the spacious bedrooms, including the luxurious master suite with a spa-like en suite bathroom. Each bedroom offers ample closet space and natural light, creating a relaxing retreat for all residents. Outside, the home sits on a generous lot size of 12,329 square feet, providing plenty of outdoor space for activities and entertaining. The beautifully landscaped yard offers a private oasis, with a spacious patio and lush greenery surrounding the property. Located in the sought-after neighborhood of Potomac, MD, this home offers a peaceful and serene setting while still being close to all the conveniences of city living. Nearby, you'll find top-rated schools, parks, shopping, dining, and more, making this property the perfect place to call home. Don't miss your chance to own this exquisite home in a prime location.
Full Property Details
Full Property Details for 8508 Scarboro Ct
General
- Sold For: $1,480,000
- Taxes: $11,537 (2026)
- Status: Closed
- Type: Single Family
- Source: BrightMLSMidAtlantic
- MLS ID: MDMC2233754
- Added to Site: 57 day(s) ago
Interior
- Rooms/Areas: Living Room, Dining Room, Primary Bedroom, Bedroom 2, Bedroom 3, Bedroom 4, Bedroom 5, Kitchen, Family Room, Basement, Laundry, Utility Room, Bathroom 2, Bathroom 3, Primary Bathroom, Half Bath
- Interior Features: Kitchen - Island, Kitchen - Table Space, Dining Area, Built-Ins, Chair Railings, Crown Moldings, Upgraded Countertops, Primary Bath(s), Wood Floors, Recessed Lighting, Floor Plan - Traditional
- Fireplace: Yes
- Number of Fireplaces: 1
- Fireplace(s): Mantel(s)
- Appliances: Washer/Dryer Hookups Only, Dishwasher, Disposal, Refrigerator, Stove
- Flooring: Hardwood
Rooms
Bathrooms
- Total Bathrooms: 5
- Full Bathrooms: 4
- Half Bathrooms: 1
- Upper Floor Baths: 3
- Upper - Full Baths: 3
- Main Floor Baths: 1
- Main - 1/2 Baths: 1
- Lower Floor Baths: 1
- Lower - Full Baths: 1
Bedrooms
- Total Bedrooms: 5
- Bedrooms Upper: 5
Other Rooms
- Laundry: Has Laundry
Exterior
- Porch/Patio/Deck: Deck(s), Patio(s)
Parking
- Garage: Yes
- Garage Spaces: 2
- Total Spaces: 2
- Parking Features: Asphalt Driveway
- Parking Type: Attached Garage
- Garage Description: Garage - Front Entry, Additional Storage Area
Location
- County: MONTGOMERY
- Subdivision: WINDSOR HILLS
- Driving Directions: GPS
School Information
- School District: Montgomery County Public Schools
- Elementary School: Bells Mill
- Middle School: Cabin John
- High School: Winston Churchill
Heating & Cooling
- Central air: Yes
- Cooling Type: Central A/C
- Cooling Fuel: Electric
- Heating Type: Forced Air
- Heating Fuel: Natural Gas
- Water Heater: Natural Gas
Utilities
- Sewer: Public Sewer
- Water: Public
Structural Information
- Architectural Style: Colonial
- Structure Type: Detached
- Construction: Vinyl Siding
- Basement: Yes
- Basement Desc.: Fully Finished
- Foundation: Slab
- Roof: Asphalt
- Walls/Ceilings: Dry Wall
- Stories Description: Lower 1, Main, Upper 1
- Square Feet: 3,755
- Sq. Ft. Source: Estimated
- Living Area: 3,643 Sq. Ft.
- Finished Above Grnd: 2,790 Sq. Ft.
- Finished Below Grnd: 853 Sq. Ft.
- Year Built: 1972
- Year Built Source: Assessor
- Property Condition: Excellent
Unit Information
Unit 1
- Bathrooms-Lower: 1
Lot Features
- Lot Size (Acres): 0.28
- Lot Size (Sq. Ft.): 12,329
- Lot Size Source: Assessor
- Zoning: R200
- Lot Description: Cul-de-sac, Landscaping, Private
Financial Considerations
- Price Per Sq. Ft.: $500
- City/TownTax Freq: Annually
- Tax w/Assessment: $1,001,700
- Tax Amount: $11,537
- Tax Year: 2026
- Terms: Standard Sale
- Tax Total Finished Sq. Ft.: 3573
Disclosures and Reports
- Ownership: Fee Simple
- Lot Number: 22
Listed by Hawkins Real Estate Company, Joseph E Hawkins
Sold by Howard Wang Realty, Shiowwen Su

Get Pre-Approved Today
Schools
Schools serving 8508 Scarboro Ct
School District:Montgomery County Public Schools, Gaithersburg, MD
| Name | Grades | Distance |
|---|---|---|
Bells Mill Elementary School 8225 Bells Mill Road, Potomac, MD 20854 | PK-5 | 0.4 mi |
Cabin John Middle School 10701 Gainsborough Road, Potomac, MD 20854 | 6-8 | 0.3 mi |
Winston Churchill High School 11300 Gainsborough Road, Potomac, MD 20854 | 9-12 | 1.1 mi |
Disclaimer:
School attendance boundaries provided by ATTOM Data Solutions and are for reference only. Contact the school directly to verify enrollment eligibility.
Price & Sales History for 8508 Scarboro Ct
Date
Details
Price
Change
Source
7/07/2026
Sold
$1,480,000
6.09%
MLS
5/13/2026
Listed
$1,395,000
—
MLS
Disclaimer: Historical sales information is derived from public records provided by the county offices. Information is not guaranteed and should be independently verified.
8508 Scarboro Court, Potomac, MD 20854 (MLS# MDMC2233754) is a Single Family property that was sold at $1,480,000 on July 07, 2026. Want to learn more about 8508 Scarboro Court? Do you have questions about finding other Single Family real estate for sale in Potomac? You can browse all Potomac real estate or contact a Coldwell Banker agent to request more information.