This is a carousel with tiles that activate property listing cards. Use the previous and next buttons to navigate.
1/1
$1,165,000
This is a carousel with tiles that activate property listing cards. Use the previous and next buttons to navigate.
1/1
Property Description
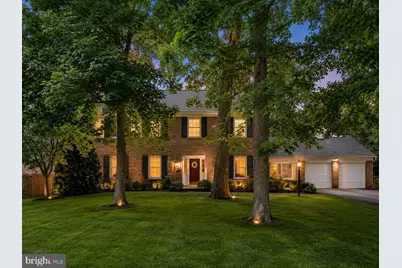
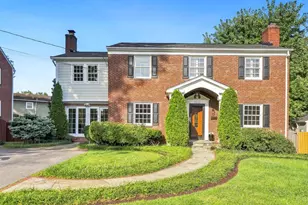
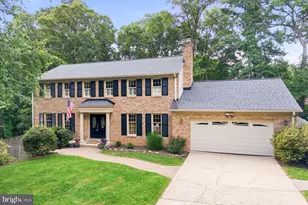
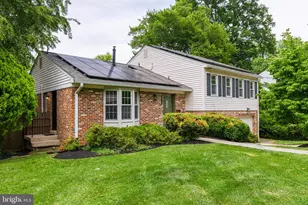
Welcome to 8700 Camille Drive, a spacious 4-bedroom, 3.5-bath brick colonial tucked away on a quiet cul-de-sac in Potomac. Beautifully maintained and freshly painted, this home offers the perfect blend of privacy, space, and convenience. The main level features a welcoming living room with a wood-burning fireplace, a formal dining room, and a large family room with parquet floors, a brick hearth, and a second wood-burning fireplace. The eat-in kitchen offers granite countertops and stainless steel appliances, while a private first-floor office, laundry room, and powder room add everyday functionality. Hardwood floors run throughout much of the home. Upstairs, you'll find four generously sized bedrooms and two full baths, including a spacious primary suite with a renovated bath featuring custom tile, dual sinks, a walk-in glass-enclosed shower, a formal dressing area, and a large walk-in closet. The lower level offers a large recreation room, full bath, bonus room, work area, and additional refrigerator and freezer. Major updates include newer roof, siding, Lennox HVAC system, and tankless water heater. An attached two-car garage provides ample storage and convenience. Situated on a large, level, landscaped lot with mature trees and a stone patio, the outdoor space offers plenty of room to relax, play, or entertain. Ideally located near Cabin John Village, shopping, dining, parks, major commuter routes, and public transportation, and within the highly sought-after Winston Churchill High School cluster, this home presents an exceptional opportunity to enjoy one of Potomac's most desirable neighborhoods.
Full Property Details
Full Property Details for 8700 Camille Dr
General
- Sold For: $1,165,000
- Taxes: $11,867 (2025)
- Status: Closed
- Type: Single Family
- Source: BrightMLSMidAtlantic
- MLS ID: MDMC2237804
- Added to Site: 70 day(s) ago
Interior
- Interior Features: Bathroom - Soaking Tub, Bathroom - Stall Shower, Bathroom - Tub Shower, Bathroom - Walk-In Shower, Built-Ins, Carpet, Ceiling Fan(s), Combination Kitchen/Living, Dining Area, Exposed Beams, Family Room Off Kitchen, Floor Plan - Traditional, Formal/Separate Dining Room, Kitchen - Country, Kitchen - Eat-In, Kitchen - Table Space, Pantry, Primary Bath(s), Walk-in Closet(s), Wood Floors, Other
- Fireplace: Yes
- Number of Fireplaces: 2
- Fireplace(s): Brick
- Appliances: Dishwasher, Disposal, Dryer, Exhaust Fan, Extra Refrigerator/Freezer, Microwave, Oven/Range - Gas, Range Hood, Refrigerator, Water Heater - Tankless
Rooms
Bathrooms
- Total Bathrooms: 4
- Full Bathrooms: 3
- Half Bathrooms: 1
- Upper Floor Baths: 2
- Upper - Full Baths: 2
- Main Floor Baths: 1
- Main - 1/2 Baths: 1
- Lower Floor Baths: 1
- Lower - Full Baths: 1
Bedrooms
- Total Bedrooms: 4
- Bedrooms Upper: 4
Other Rooms
- Laundry: Has Laundry, Main Floor
Exterior
- Exterior Features: Extensive Hardscape, Gutter System
- Porch/Patio/Deck: Patio(s), Terrace
Parking
- Garage: Yes
- Garage Spaces: 2
- Total Spaces: 6
- Parking Features: Asphalt Driveway, Paved Driveway
- Parking Type: Attached Garage, Driveway
- Garage Description: Built In, Covered Parking, Garage - Front Entry, Oversized
Location
- County: MONTGOMERY
- Subdivision: WILLOWBROOK
- Driving Directions: Off Tuckerman
School Information
- School District: Montgomery County Public Schools
- Elementary School: Bells Mill
- Middle School: Cabin John
- High School: Winston Churchill
Heating & Cooling
- Central air: Yes
- Cooling Type: Central A/C, Zoned
- Cooling Fuel: Electric
- Heating Type: 90% Forced Air
- Heating Fuel: Natural Gas
- Water Heater: Natural Gas, Tankless
Utilities
- Sewer: Public Sewer
- Water: Public
Structural Information
- Architectural Style: Colonial
- Structure Type: Detached
- Construction: Brick
- Basement: Yes
- Basement Desc.: Daylight, Partial
- Foundation: Block
- Roof: Asphalt, Architectural Shingle
- Stories Description: Lower 1, Main, Upper 1
- Square Feet: 3,287
- Sq. Ft. Source: Estimated
- Living Area: 3,087 Sq. Ft.
- Finished Above Grnd: 2,587 Sq. Ft.
- Finished Below Grnd: 500 Sq. Ft.
- Year Built: 1967
- Year Built Source: Assessor
Unit Information
Unit 1
- Bathrooms-Lower: 1
Lot Features
- Lot Size (Acres): 0.38
- Lot Size (Sq. Ft.): 16,500
- Lot Size Source: Assessor
- Zoning: R200
- Lot Description: Front Yard, Level, Landscaping, Rear Yard
Financial Considerations
- Price Per Sq. Ft.: $450.33
- Assessment Year: 2026
- City/TownTax Freq: Annually
- County Tax: $11,332
- County Tax Freq: Annually
- Tax w/Assessment: $1,033,233
- Tax Amount: $11,867
- Tax Year: 2025
- Terms: Standard Sale
- Tax Total Finished Sq. Ft.: 3087
Disclosures and Reports
- Ownership: Fee Simple
- Lot Number: 18
Listed by Samson Properties, Angela M Wilson
Sold by Compass, Dana Rice

Get Pre-Approved Today
Schools
Schools serving 8700 Camille Dr
School District:Montgomery County Public Schools, Gaithersburg, MD
| Name | Grades | Distance |
|---|---|---|
Bells Mill Elementary School 8225 Bells Mill Road, Potomac, MD 20854 | PK-5 | 0.8 mi |
Cabin John Middle School 10701 Gainsborough Road, Potomac, MD 20854 | 6-8 | 0.7 mi |
Winston Churchill High School 11300 Gainsborough Road, Potomac, MD 20854 | 9-12 | 0.4 mi |
Disclaimer:
School attendance boundaries provided by ATTOM Data Solutions and are for reference only. Contact the school directly to verify enrollment eligibility.
Price & Sales History for 8700 Camille Dr
Date
Details
Price
Change
Source
6/26/2026
Sold
$1,165,000
9.39%
MLS
6/12/2026
Listed
$1,065,000
—
MLS
Disclaimer: Historical sales information is derived from public records provided by the county offices. Information is not guaranteed and should be independently verified.
8700 Camille Drive, Potomac, MD 20854 (MLS# MDMC2237804) is a Single Family property that was sold at $1,165,000 on June 26, 2026. Want to learn more about 8700 Camille Drive? Do you have questions about finding other Single Family real estate for sale in Potomac? You can browse all Potomac real estate or contact a Coldwell Banker agent to request more information.