Full Property Details for 9124 Wandering Trail Dr
General
- Rent: $4,300
- Status: Closed
- Type: Single Family
- Source: BrightMLSMidAtlantic
- MLS ID: MDMC2237092
- Added to Site: 137 day(s) ago
Rental Information
- Max. Lease (Mths): 36
- Min. Lease (Mths): 12
Interior
- Number of Rooms: 10
- Rooms/Areas: Living Room, Sitting Room, Bedroom 2, Bedroom 3, Bedroom 4, Bedroom 5, Kitchen, Family Room, Foyer, Breakfast Room, Bedroom 1, Laundry, Recreation Room, Bathroom 1, Bathroom 2, Bathroom 3, Bonus Room
- Interior Features: Attic, Bathroom - Jetted Tub, Bathroom - Stall Shower, Bathroom - Walk-In Shower, Breakfast Area, Built-Ins, Carpet, Ceiling Fan(s), Combination Dining/Living, Dining Area, Floor Plan - Open, Formal/Separate Dining Room, Kitchen - Eat-In, Kitchen - Gourmet, Primary Bath(s), Recessed Lighting, Sauna, Store/Office, Walk-in Closet(s), Window Treatments, Wood Floors
- Fireplace: Yes
- Number of Fireplaces: 2
- Fireplace(s): Wood
- Appliances: Cooktop, Dishwasher, Disposal, Dryer, Exhaust Fan, Microwave, Oven - Double, Oven - Wall, Refrigerator, Stainless Steel Appliances, Washer, Washer - Front Loading
Rooms
- Total Bathrooms: 4
- Full Bathrooms: 3
- Half Bathrooms: 1
- Upper Floor Baths: 2
- Upper - Full Baths: 2
- Main Floor Baths: 1
- Main - 1/2 Baths: 1
- Lower Floor Baths: 1
- Lower - Full Baths: 1
- Total Bedrooms: 5
- Bedrooms Upper: 4
- Bedrooms Lower: 1
Additional Information
- Security/Safety: Main Entrance Lock, Smoke Detector
Exterior
- Exterior Features: BBQ Grill, Chimney Cap(s), Exterior Lighting, Gutter System
- Porch/Patio/Deck: Deck(s), Patio(s)
Parking
- Garage: Yes
- Garage Spaces: 2
- Total Spaces: 2
- Parking Type: Attached Garage, Driveway
- Garage Description: Garage - Front Entry, Garage Door Opener, Inside Access, Oversized
Location
- County: MONTGOMERY
- Subdivision: POTOMAC COMMONS
- Driving Directions: Use GPS
School Information
- School District: Montgomery County Public Schools
Community
- Pets Allowed: Yes
- Pets: Case by Case Basis
Heating & Cooling
- Central air: Yes
- Cooling Type: Central A/C
- Cooling Fuel: Electric
- Heating Type: Central
- Heating Fuel: Natural Gas
- Water Heater: Electric
Utilities
- Sewer: Public Sewer
- Water: Public
- Utility Description: Electric Available, Natural Gas Available, Sewer Available, Water Available
Structural Information
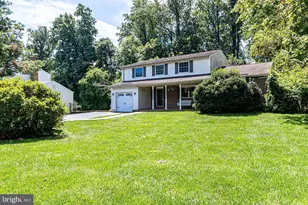
- Architectural Style: Colonial
- Structure Type: Detached
- Construction: Frame
- Basement: Yes
- Basement Entrance: Yes
- Basement Desc.: Connecting Stairway, Fully Finished, Heated, Improved, Interior Access, Outside Entrance, Rear Entrance, Walkout Level, Windows
- Foundation: Concrete Perimeter
- Windows: Screens, Sliding
- Doors: Double Entry, French, Sliding Glass
- Entry Floor Number: -1
- Stories Description: Lower 1, Main, Upper 1
- Square Feet: 2,674
- Sq. Ft. Source: Assessor
- Living Area: 2,674 Sq. Ft.
- Finished Above Grnd: 2,674 Sq. Ft.
- Year Built: 1971
- Year Built Source: Estimated
Unit Information
- Bathrooms-Lower: 1
- Bedrooms-Lower: 1
Lot Features
- Property View: Garden/Lawn, Street, Trees/Woods
- Lot Size Source: Estimated
- Zoning: R200
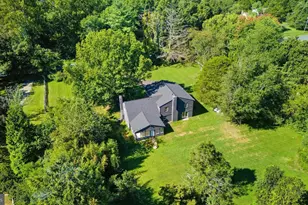
- Lot Description: Cleared, Cul-de-sac, Front Yard, Landscaping, Level, Rear Yard
Financial Considerations
- Price Per Sq. Ft.: $1.61
- Security Deposit: $4,800
- Pre-Paid Lst Mth Rnt: $1
- Tax w/Assessment: $922,100
- Owner Pays: Association Fees, Taxes - Real Estate
- Tenant Pays: Cable TV, Electricity, Fireplace/Flue Cleaning, Frozen Waterpipe Damage, Gas, Gutter Cleaning, Heat, Hot Water, Internet, Lawn/Tree/Shrub Care, Light Bulbs/Filters/Fuses/Alarm Care, Minor Interior Maintenance, Sewer, Snow Removal, Trash Removal, Utilities - All, Water
- Tax Total Finished Sq. Ft.: 2674
Disclosures and Reports
- Ownership: Other
- Inclusions: pool table is included for next tenants use
Listed by Long & Foster Real Estate, Inc., Najam N Chaudhry
Sold by Unrepresented, Unrepresented



![[Address not provided], Great Falls, VA 22066 - Photo 1](https://m.cbhomes.com/p/343/VALO2138172/8cb5e5C13A304dB/s23cc.webp)