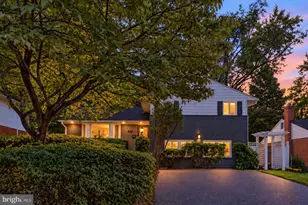
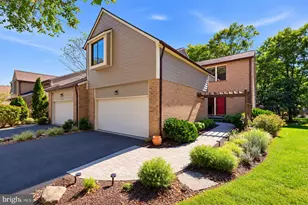
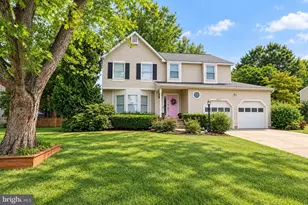
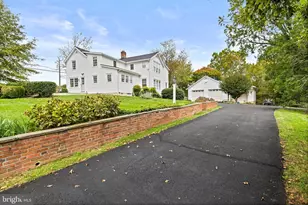
Full Property Details for 9412 Garden Ct
General
- Sold For: $1,082,900
- Taxes: $12,189 (2026)
- Status: Closed
- Type: Single Family
- Source: BrightMLSMidAtlantic
- MLS ID: MDMC2254032
- Added to Site: 48 day(s) ago
Interior
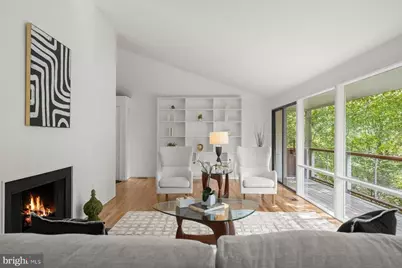
- Interior Features: Dining Area, Floor Plan - Open, Kitchen - Country, Kitchen - Table Space, Primary Bath(s), Walk-in Closet(s), Wood Floors
- Fireplace: Yes
- Number of Fireplaces: 1
- Appliances: Cooktop, Dishwasher, Disposal, Dryer, Oven/Range - Electric, Refrigerator, Washer
- Flooring: Carpet, Ceramic Tile, Hardwood
Rooms
- Total Bathrooms: 3
- Full Bathrooms: 2
- Half Bathrooms: 1
- Main Floor Baths: 2
- Main - Full Baths: 1
- Main - 1/2 Baths: 1
- Lower Floor Baths: 1
- Lower - Full Baths: 1
- Total Bedrooms: 5
- Bedrooms Lower: 4
- Bedrooms Main & Up: 1
Additional Information
- Security/Safety: Fire Detection System
Exterior
- Porch/Patio/Deck: Deck(s)
Parking
- Carport Spaces: 2
- Total Spaces: 2
- Parking Type: Detached Carport, Off Street
Location
- Municipality: POTOMAC
- County: MONTGOMERY
- Subdivision: WILLIAMSBURG GARDENS
- Cross Streets: Falls Road
- Driving Directions: Off Falls Road
School Information
- School District: Montgomery County Public Schools
- Elementary School: Call School Board
- Middle School: Call School Board
- High School: Call School Board
Community
- Pets Allowed: Yes
- Pets: No Pet Restrictions
Heating & Cooling
- Central air: Yes
- Cooling Type: Central A/C
- Cooling Fuel: Electric
- Heating Type: Forced Air
- Heating Fuel: Oil
- Water Heater: Natural Gas
Utilities
- Sewer: Public Sewer
- Water: Public
- Utility Description: Cable TV Available, Natural Gas Available, Sewer Available, Water Available
Structural Information
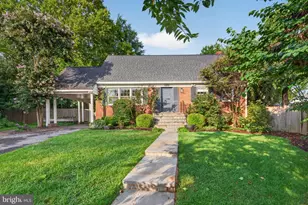
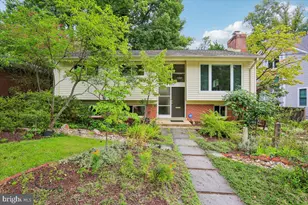
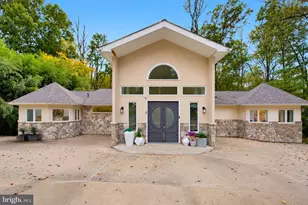
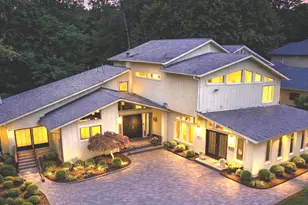
- Architectural Style: Mid-Century Modern
- Structure Type: Detached
- Construction: Brick
- Foundation: Other
- Roof: Shake
- Walls/Ceilings: 2 Story Ceilings, Beamed Ceilings
- Windows: Double Pane
- Stories/Levels: 2
- Stories Description: Lower 1, Main
- Square Feet: 2,856
- Sq. Ft. Source: Assessor
- Living Area: 2,856 Sq. Ft.
- Finished Above Grnd: 2,856 Sq. Ft.
- Year Built: 1974
- Year Built Source: Assessor
- Property Condition: Very Good
Unit Information
- Bathrooms-Lower: 1
- Bedrooms-Lower: 4
Lot Features
- Property View: Garden/Lawn, Trees/Woods
- Lot Size (Acres): 0.35
- Lot Size (Sq. Ft.): 15,337
- Lot Size Source: Assessor
- Zoning: R200
- Lot Description: Cul-de-sac, Landscaping
- Fencing (Description): Partially
Financial Considerations
- Price Per Sq. Ft.: $367.3
- Assessment Year: 2026
- City/TownTax Freq: Annually
- County Tax: $11,507
- County Tax Freq: Annually
- Tax w/Assessment: $1,053,633
- Tax Amount: $12,189
- Tax Year: 2026
- Terms: Standard Sale
- Tax Total Finished Sq. Ft.: 2856
Disclosures and Reports
- Ownership: Fee Simple
- Lot Number: 32
Listed by Washington Fine Properties, LLC, Mary S Addison and Washington Fine Properties, LLC, Jennifer K Wellde
Sold by Berkshire Hathaway HomeServices PenFed Realty, DAWN CHAIKIN