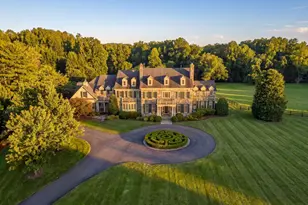
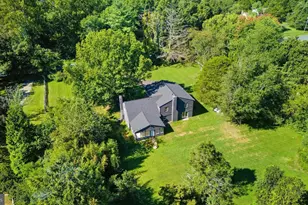
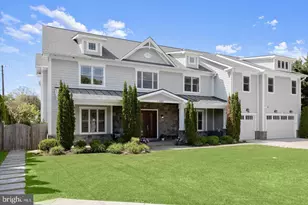
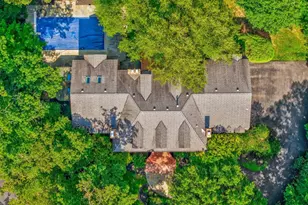
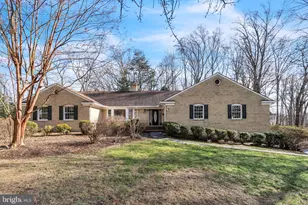
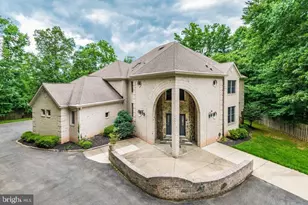
Full Property Details for 9708 Meyer Point Dr
General
- Rent: $7,350
- Status: Closed
- Type: Single Family
- Source: BrightMLSMidAtlantic
- MLS ID: MDMC2237254
- Added to Site: 138 day(s) ago
Rental Information
- Max. Lease (Mths): 60
- Min. Lease (Mths): 24
Interior
- Interior Features: Breakfast Area, Kitchen - Gourmet, Pantry, Primary Bath(s), Curved Staircase, Wood Floors
- Fireplace: Yes
- Number of Fireplaces: 2
- Fireplace(s): Wood
- Appliances: Dishwasher, Disposal, Dryer, Oven/Range - Electric, Refrigerator, Washer
- Flooring: Wood, Carpet
Rooms
- Total Bathrooms: 5
- Full Bathrooms: 4
- Half Bathrooms: 1
- Upper Floor Baths: 3
- Upper - Full Baths: 3
- Main Floor Baths: 1
- Main - 1/2 Baths: 1
- Lower Floor Baths: 1
- Lower - Full Baths: 1
- Total Bedrooms: 5
- Bedrooms Upper: 4
- Bedrooms Lower: 1
Additional Information
- Shared Amenities: Basketball Courts, Club House, Common Grounds, Community Center, Pool - Outdoor, Tennis Courts
- Shared Pool: Yes
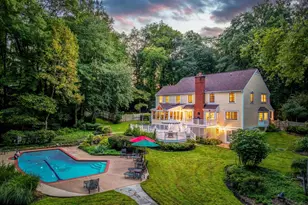
- Pool: Yes
- Security/Safety: Security System
Exterior
- Porch/Patio/Deck: Deck(s), Porch(es)
Parking
- Garage: Yes
- Garage Spaces: 2
- Total Spaces: 4
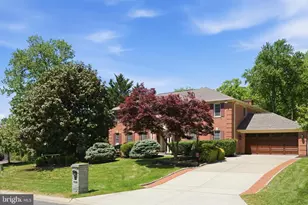
- Parking Features: Asphalt Driveway
- Parking Type: Attached Garage, Driveway
- Garage Description: Garage - Front Entry, Garage Door Opener, Inside Access
Location
- County: MONTGOMERY
- Subdivision: AVENEL
- Driving Directions: From DC, outbound on River Rd, left on Bradley / Oaklyn Dr, right on Avenel Farm Dr and then left on Meyer Point Dr. Use Waze and GPS.
- Location Details: Suburban
School Information
- School District: Montgomery County Public Schools
- Elementary School: Seven Locks
- Middle School: Cabin John
- High School: Winston Churchill
Community
- Assoc. Fees Include: Common Area Maintenance
- Pets Allowed: Yes
- Pets: Case by Case Basis
Heating & Cooling
- Central air: Yes
- Cooling Type: Central A/C
- Cooling Fuel: Electric
- Heating Type: Forced Air
- Heating Fuel: Natural Gas
- Water Heater: Natural Gas
Utilities
- Sewer: Public Sewer
- Water: Public
Structural Information
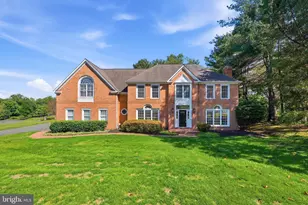
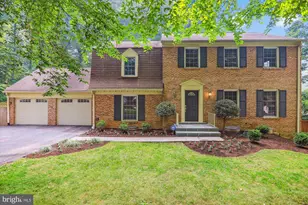
- Architectural Style: Colonial
- Structure Type: Detached
- Construction: Brick
- Basement: Yes
- Basement Desc.: Full
- Foundation: Slab
- Stories Description: Lower 1, Main, Upper 1
- Square Feet: 6,090
- Sq. Ft. Source: Assessor
- Living Area: 5,063 Sq. Ft.
- Finished Above Grnd: 3,963 Sq. Ft.
- Finished Below Grnd: 1,100 Sq. Ft.
- Year Built: 1989
- Year Built Source: Assessor
- Property Condition: Good
Unit Information
- Bathrooms-Lower: 1
- Bedrooms-Lower: 1
Lot Features
- Lot Size (Acres): 0.34
- Lot Size (Sq. Ft.): 14,966
- Lot Size Source: Assessor
- Zoning: RE2C
- Lot Description: Corner
Financial Considerations
- Price Per Sq. Ft.: $1.82
- Application Fee: $50
- Security Deposit: $7,200
- Tenant Pays: Utilities - All
- Tax Total Finished Sq. Ft.: 5063
Disclosures and Reports
Listed by TTR Sotheby's International Realty, Michael Heinen and TTR Sotheby's International Realty, Graciela H Haim
Sold by Long & Foster Real Estate, Inc., Lehidy Carretero



![[Address not provided], Great Falls, VA 22066 - Photo 1](https://m.cbhomes.com/p/343/VALO2138172/8cb5e5C13A304dB/s23cc.webp)