
This is a carousel with tiles that activate property listing cards. Use the previous and next buttons to navigate.
1/1
$2,560,000
This is a carousel with tiles that activate property listing cards. Use the previous and next buttons to navigate.
1/1
Property Description
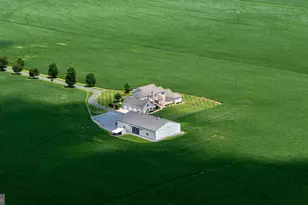
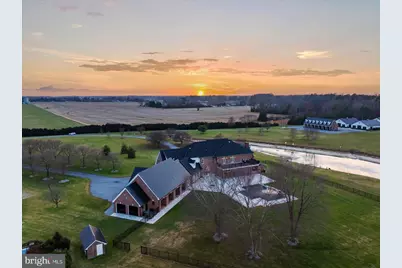
A truly rare offering for the discerning auto enthusiast, this exceptional 58.48-acre Eastern Shore estate is a masterfully designed luxury compound where architectural elegance meets world-class automotive accommodations. Introduced by a private gated entrance and tree-lined circular drive, the stately brick home immediately conveys the scale, privacy, and prestige of this one-of-a-kind property. The main residence spans over 9,364 square feet and is thoughtfully designed for refined living and grand-scale entertaining. A dramatic two-story foyer with sweeping double staircases opens to richly appointed formal and informal living spaces accented by custom millwork, crown moldings, hardwood flooring, and four fireplaces. At the heart of the home, the chef's kitchen impresses with coffered ceilings, expansive island, commercial-grade range, double wall ovens, and premier Viking, Sub-Zero, and Wolf appliances, along with an induction cooktop and icemaker. A well-appointed butler's pantry ensures seamless entertaining, while the adjoining Grill Room-featuring an infrared grill, Viking beverage cooler, and Sub-Zero icemaker-offers a relaxed gathering space. The primary suite is a private retreat with fireplace, mood lighting, generous walk-in closets, and dual doors leading to a private balcony overlooking the grounds. The spa-inspired bath includes double vanities, a tiled shower, and soaking tub. All additional bedrooms in the main residence are ensuite, offering comfort and privacy for family and guests. Outdoor living rivals a private resort, highlighted by a 40' x 20' heated saltwater infinity pool with swim ledge, hot tub, outdoor kitchen, covered porch, expansive patios, and firepit-perfect for year-round enjoyment amid mature landscaping, a tranquil pond, and sweeping rural views. Automobile collectors will appreciate the estate's unparalleled garage facilities. A detached brick automotive gallery features a nine-bay, climate-controlled showcase garage with CHI aluminum tinted glass doors, polished concrete floors, and premium climate control-ideal for preserving and displaying a museum-quality collection. Above, a fully appointed three-bedroom, two-bath guest residence offers a kitchen and multiple living spaces. Two additional fully insulated, climate-controlled 50' x 75' garages with 12-foot overhead doors and professional-grade lifts provide exceptional flexibility. An oversized storage building and run-in to the rear further enhances the property's versatility. Hobbyists, from automobile collectors to equestrian enthusiasts, will be delighted to make use of the many large accessory structures on the property. Additional features include a comprehensive security and surveillance system, private gated entrance, 60-zone irrigation system, whole-property surround sound, & Comcast fiber internet. This is more than a home-it is a destination estate offering an elevated lifestyle for those who value privacy, craftsmanship, and automotive excellence in a refined Eastern Shore setting. IMPORTANT NOTES: Property consists of three parcels with separate addresses/taxes, portions of which are leased for agricultural use through December 2025. The irrigation system has a mainline break beneath a garage and will not be repaired by the seller. Quotes for repair or replacement are available for review.in documents. Front garage has suffered water damage and in the process of being remediated but seller will not be making repairs to the garage or apartment. Estimates for the remediation (which seller is doing) and the repair of damaged area is uploaded in MLS disclosure docs. All agents/buyers touring MUST sign a Hold Harmless Document prior to entering the garage/apartment. Property is being sold AS-IS/WHERE-IS with all faults. Contact listing agent(s) with any questions. ***Please do not enter lane to property without a confirmed appointment.
Full Property Details
Full Property Details for 4218 Harmony Rd
General
- Sold For: $2,560,000
- Taxes: $31,764 (2025)
- Status: Closed
- Type: Single Family
- Source: BrightMLSMidAtlantic
- MLS ID: MDCM2006492
- Added to Site: 229 day(s) ago
Interior
- Rooms/Areas: Living Room, Primary Bedroom, Bedroom 2, Bedroom 3, Bedroom 4, Bedroom 5, Kitchen, Family Room, Den, Foyer, Breakfast Room, Exercise Room, Other, Office, Recreation Room, Primary Bathroom
- Interior Features: Additional Stairway, Attic, Breakfast Area, Built-Ins, Butlers Pantry, Combination Dining/Living, Combination Kitchen/Dining, Crown Moldings, Curved Staircase, Dining Area, Double/Dual Staircase, Entry Level Bedroom, Family Room Off Kitchen, Floor Plan - Traditional, Formal/Separate Dining Room, Intercom, Kitchen - Gourmet, Kitchen - Island, Pantry, Primary Bath(s), Recessed Lighting, Bathroom - Soaking Tub, Bathroom - Stall Shower, Upgraded Countertops, Walk-in Closet(s), Wood Floors
- Fireplace: Yes
- Number of Fireplaces: 4
- Fireplace(s): Gas/Propane, Mantel(s), Wood
- Appliances: Commercial Range, Compactor, Cooktop, Dishwasher, Dryer - Front Loading, Extra Refrigerator/Freezer, Icemaker, Indoor Grill, Intercom, Microwave, Oven - Wall, Oven - Double, Range Hood, Refrigerator, Trash Compactor, Washer - Front Loading, Water Heater, Water Heater - Tankless
- Flooring: Hardwood, Marble, Tile/Brick
Rooms
Bathrooms
- Total Bathrooms: 16
- Full Bathrooms: 8
- Half Bathrooms: 8
- Upper Floor Baths: 8
- Upper - Full Baths: 7
- Upper - 1/2 Baths: 1
- Main Floor Baths: 8
- Main - Full Baths: 1
- Main - 1/2 Baths: 7
Bedrooms
- Total Bedrooms: 8
- Bedrooms Upper: 7
- Bedrooms Main & Up: 1
Other Rooms
- Laundry: Main Floor, Upper Floor
Additional Information
- Pool: Yes
- Private Pool: Yes
- Pool Description: In Ground
- Security/Safety: Carbon Monoxide Detector(s), Exterior Cameras, Motion Detectors, Security Gate, Security System, Smoke Detector, Surveillance Sys
Exterior
- Exterior Features: BBQ Grill, Extensive Hardscape, Exterior Lighting, Flood Lights, Hot Tub, Kennels, Lawn Sprinkler, Outbuilding(s), Underground Lawn Sprinkler, Other
- Porch/Patio/Deck: Balcony, Breezeway, Brick, Patio(s), Porch(es), Terrace
Parking
- Garage: Yes
- Garage Spaces: 55
- Total Spaces: 55
- Parking Features: Circular Driveway, Paved Driveway
- Parking Type: Attached Garage, Detached Garage
- Garage Description: Additional Storage Area, Garage - Front Entry, Garage - Side Entry, Garage Door Opener, Oversized
Location
- County: CAROLINE
- Driving Directions: Take Rt 331 toward Preston, turn right on Rt 16 and then right on Harmony Rd.
- Location Details: Rural
School Information
- School District: Caroline County Public Schools
Heating & Cooling
- Central air: Yes
- Cooling Type: Central A/C, Dehumidifier, Heat Pump(s)
- Cooling Fuel: Electric
- Heating Type: Heat Pump(s)
- Heating Fuel: Electric, Propane - Leased
- Water Heater: Electric, Propane, Multi-tank
Utilities
- Sewer: On Site Septic
- Water: Well
Structural Information
- Architectural Style: Manor
- Structure Type: Detached
- Construction: Brick
- Foundation: Crawl Space
- Walls/Ceilings: 9'+ Ceilings, 2 Story Ceilings, Tray Ceilings
- Stories Description: Main, Upper 1
- Square Feet: 9,364
- Sq. Ft. Source: Assessor
- Living Area: 9,364 Sq. Ft.
- Finished Above Grnd: 9,364 Sq. Ft.
- Year Built: 2004
- Year Built Source: Assessor
Additional Structures
- Other Structures: Garage(s), Guest House, Storage Barn/Shed, Run-in Shed
Lot Features
- Property View: Garden/Lawn, Pond, Trees/Woods, Pasture
- Lot Size (Acres): 58.48
- Lot Size (Sq. Ft.): 2,547,388
- Lot Size Source: Estimated
- Street/Road Desc.: Paved
- Zoning: R
- Lot Description: Additional Lot(s), Backs to Trees, Front Yard, Landscaping, Premium, Private, Rear Yard, Secluded, Other
- Fencing (Description): Wrought Iron, Decorative, Fully
Water Features
- Water View: Yes
Financial Considerations
- Price Per Sq. Ft.: $320.27
- Assessment Year: 2025
- County Tax: $31,704
- County Tax Freq: Annually
- Tax w/Assessment: $2,903,267
- Tax Amount: $31,764
- Tax Year: 2025
- Terms: Standard Sale
- Tax Total Finished Sq. Ft.: 9364
Disclosures and Reports
- Ownership: Fee Simple
- Multiple Parcels: Yes
- Lot Number: 2
Get Pre-Approved Today
Schools
Schools serving 4218 Harmony Rd
School District:Caroline County Public Schools, Denton, MD
| Name | Grades | Distance |
|---|---|---|
Preston Elementary School 225 Main Street, Preston, MD 21655 | PK-5 | 1.2 mi |
Colonel Richardson Middle School 25390 Richardson Road, Federalsburg, MD 21632 | 6-8 | 4.7 mi |
Colonel Richardson High School 25320 Richardson Road, Federalsburg, MD 21632 | 9-12 | 4.6 mi |
Disclaimer:
School attendance boundaries provided by ATTOM Data Solutions and are for reference only. Contact the school directly to verify enrollment eligibility.
Price & Sales History for 4218 Harmony Rd
Date
Details
Price
Change
Source
6/04/2026
Sold
$2,560,000
-14.64%
MLS
11/21/2025
Listed
$2,999,000
—
MLS
Disclaimer: Historical sales information is derived from public records provided by the county offices. Information is not guaranteed and should be independently verified.
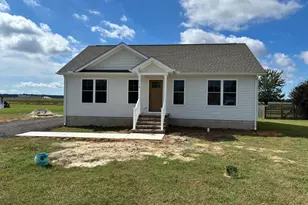
4218 Harmony Road, Preston, MD 21655 (MLS# MDCM2006492) is a Single Family property that was sold at $2,560,000 on June 04, 2026. This property was listed by The Harrington Group from our Eastern Shore Regional Office.Want to learn more about 4218 Harmony Road? Do you have questions about finding other Single Family real estate for sale in Preston? You can browse all Preston real estate or contact a Coldwell Banker agent to request more information.