Full Property Details for 846 Stansbury Rd
General
- Sold For: $855,000
- Taxes: $6,469 (2025)
- Status: Closed
- Type: Single Family
- Source: BrightMLSMidAtlantic
- MLS ID: MDHR2055260
- Added to Site: 135 day(s) ago
Interior
- Rooms/Areas: Living Room, Primary Bedroom, Bedroom 2, Bedroom 3, Bedroom 4, Kitchen, Exercise Room, Laundry, Other, Storage Room, Utility Room, Bathroom 1, Bathroom 2, Primary Bathroom
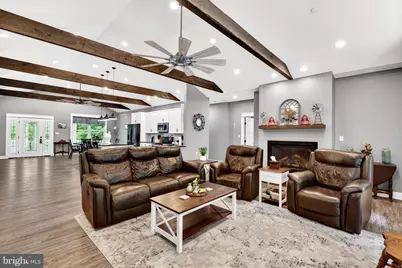
- Interior Features: 2nd Kitchen, Attic, Bathroom - Walk-In Shower, Breakfast Area, Built-Ins, Carpet, Ceiling Fan(s), Dining Area, Entry Level Bedroom, Floor Plan - Open, Exposed Beams, Recessed Lighting, Primary Bath(s), Pantry, Stove - Wood, Walk-in Closet(s), Window Treatments
- Appliances: Built-In Microwave, Dishwasher, Dryer, Dryer - Electric, Exhaust Fan, Humidifier, Oven/Range - Electric, Refrigerator, Stove, Washer
- Flooring: Ceramic Tile, Carpet, Engineered Wood, Luxury Vinyl Plank
Rooms
- Total Bathrooms: 3
- Full Bathrooms: 3
- Main Floor Baths: 2
- Main - Full Baths: 2
- Lower Floor Baths: 1
- Lower - Full Baths: 1
- Total Bedrooms: 7
- Bedrooms Lower: 4
- Bedrooms Main & Up: 3
- Laundry: Main Floor, Lower Floor
Exterior
- Exterior Features: Exterior Lighting, Satellite Dish, Secure Storage
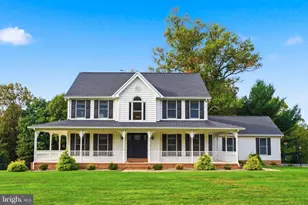
- Porch/Patio/Deck: Porch(es), Patio(s)
Parking
- Garage: Yes
- Garage Spaces: 2
- Total Spaces: 12
- Parking Type: Attached Garage, Driveway, Off Street
- Garage Description: Garage - Side Entry
Location
- County: HARFORD
- Driving Directions: North on Rt. 165 to Left on 24 to left Old Pylesville Rd to right on Stansbury
School Information
- School District: Harford County Public Schools
Heating & Cooling
- Central air: Yes
- Cooling Type: Ceiling Fan(s), Central A/C, Heat Pump(s), Programmable Thermostat
- Cooling Fuel: Electric
- Heating Type: Heat Pump - Gas BackUp, Forced Air, Heat Pump(s), Wood Burn Stove, Zoned
- Heating Fuel: Electric, Propane - Leased
- Water Heater: Electric, Other
Utilities
- Sewer: On Site Septic
- Water: Well
Structural Information
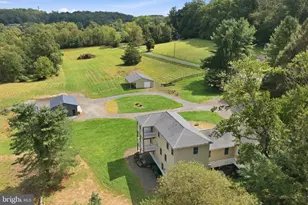
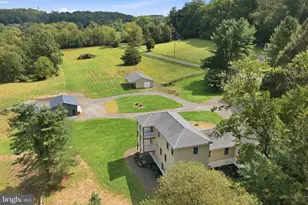
- Architectural Style: Raised Ranch/Rambler
- Structure Type: Detached
- Construction: Blown-In Insulation, Vinyl Siding
- Basement: Yes
- Basement Entrance: Yes
- Basement Desc.: Daylight, Partial, Heated, Improved, Interior Access, Outside Entrance, Poured Concrete, Walkout Level, Windows, Fully Finished, Side Entrance
- Foundation: Other
- Roof: Asphalt, Architectural Shingle
- Walls/Ceilings: Beamed Ceilings, Cathedral Ceilings, Dry Wall
- Windows: Double Pane, Insulated, Screens
- Doors: Double Entry, Insulated, Six Panel
- Stories Description: Lower 1, Main
- Square Feet: 5,740
- Sq. Ft. Source: Assessor
- Living Area: 2,870 Sq. Ft.
- Finished Above Grnd: 2,870 Sq. Ft.
- Year Built: 2019
- Year Built Source: Assessor
- Property Condition: Excellent
Unit Information
- Bathrooms-Lower: 1
- Bedrooms-Lower: 4
Lot Features
- Lot Size (Acres): 3.16
- Lot Size (Sq. Ft.): 137,650
- Lot Size Source: Assessor
- Zoning: R
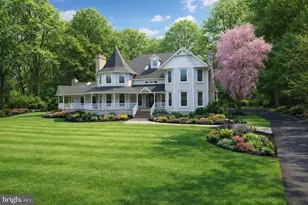
- Lot Description: Adjoins - Open Space, Cul-de-sac, Front Yard, Landscaping, Rear Yard, SideYard(s), Trees/Wooded
Green Features
- RFactor - Ceilings: R60
- RFactor - Walls: R21
Financial Considerations
- Price Per Sq. Ft.: $299.65
- Assessment Year: 2026
- County Tax: $6,469
- County Tax Freq: Annually
- Tax w/Assessment: $634,167
- Tax Amount: $6,469
- Tax Year: 2025
- Terms: Standard Sale
- Tax Total Finished Sq. Ft.: 2870
Disclosures and Reports
- Ownership: Fee Simple
- Lot Number: 9
Listed by Cummings & Co Realtors, Michael Jednorski
Sold by Hubble Bisbee Christie's International Real Estate, Lynn C Plack