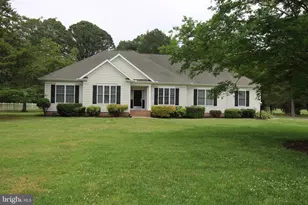
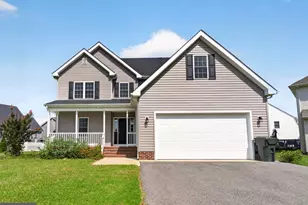
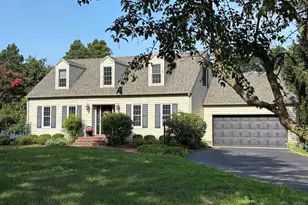
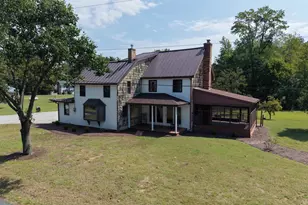
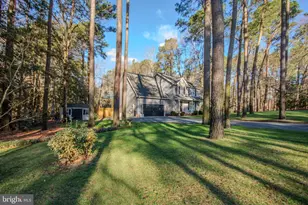
Full Property Details for 25392 Club Cir
General
- Sold For: $425,000
- HOA FEE: $29/month
- HOA FEE FREQ.: Annually
- Taxes: $3,046 (2025)
- Status: Closed
- Type: Single Family
- Source: BrightMLSMidAtlantic
- MLS ID: MDWC2022582
- Added to Site: 143 day(s) ago
Interior
- Number of Rooms: 8
- Interior Features: Attic, Bathroom - Tub Shower, Bathroom - Walk-In Shower, Built-Ins, Carpet, Ceiling Fan(s), Combination Kitchen/Dining, Family Room Off Kitchen, Formal/Separate Dining Room, Floor Plan - Open, Kitchen - Eat-In, Kitchen - Gourmet, Kitchen - Island, Primary Bath(s), Recessed Lighting, Walk-in Closet(s), WhirlPool/HotTub, Wood Floors
- Fireplace: Yes
- Number of Fireplaces: 1
- Fireplace(s): Gas/Propane
- Appliances: Built-In Microwave, Built-In Range, Dishwasher, Dryer - Electric, Exhaust Fan, Oven - Double, Oven - Wall, Oven/Range - Gas, Refrigerator, Stainless Steel Appliances, Washer, Water Heater
- Flooring: Wood
Rooms
- Total Bathrooms: 3
- Full Bathrooms: 2
- Half Bathrooms: 1
- Main Floor Baths: 3
- Main - Full Baths: 2
- Main - 1/2 Baths: 1
- Total Bedrooms: 3
- Bedrooms Main & Up: 3
- Laundry: Has Laundry, Main Floor
Additional Information
Exterior
- Exterior Features: Exterior Lighting, Gutter System, Sidewalks, Street Lights
- Porch/Patio/Deck: Deck(s), Porch(es), Screened
Parking
- Garage: Yes
- Garage Spaces: 2
- Total Spaces: 4
- Parking Features: Asphalt Driveway
- Parking Type: Attached Garage, Driveway
- Garage Description: Garage - Side Entry, Garage Door Opener, Inside Access
Location
- Area: Wicomico Southwest (23-03)
- County: WICOMICO
- Subdivision: COUNTRY CLUB SOUTH
- Driving Directions: From Rt 50 turn on Nanticoke Rd. About 10 miles turn on to MD 352 aka Whitehaven Rd. One and half miles turn right on to Fairway Dr. First right to Club Circle. Home in cul de sac on the right.
- Direction Faces: East
- Location Details: Adjoins Golf Course
School Information
- School District: Wicomico County Public Schools
- Elementary School: Westside
- Middle School: Salisbury
- High School: James M. Bennett
Community
- Association: Yes
- Assoc. Name: COUNTRY CLUB SOUTH
- Assoc. Fees Include: Other
- Pets Allowed: Yes
- Pets: No Pet Restrictions
Heating & Cooling
- Cooling Type: Other
- Cooling Fuel: Electric
- Heating Type: Central, Heat Pump(s)
- Heating Fuel: Electric
- Water Heater: Electric
Utilities
- Sewer: Septic < # of BR
- Water: Private
- Dist. to Water: 1000 Feet
Structural Information
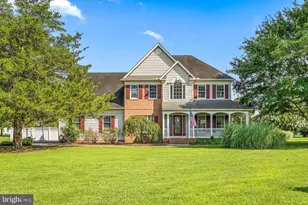
- Architectural Style: Ranch/Rambler
- Structure Type: Detached
- Construction: Stick Built
- Foundation: Crawl Space
- Roof: Architectural Shingle
- Walls/Ceilings: 9'+ Ceilings, Dry Wall, Tray Ceilings
- Windows: Double Pane, Double Hung
- Doors: Insulated
- Stories Description: Main
- Square Feet: 2,407
- Sq. Ft. Source: Assessor
- Living Area: 2,407 Sq. Ft.
- Finished Above Grnd: 2,407 Sq. Ft.
- Year Built: 2003
- Year Built Source: Assessor
- Property Condition: Excellent
Lot Features
- Property View: Golf Course
- Lot Size (Acres): 0.69
- Lot Size (Sq. Ft.): 29,895
- Lot Size Source: Assessor
- Street/Road Desc.: Black Top
- Zoning: AR
- Lot Description: Cleared, Cul-de-sac, Front Yard, Rear Yard, Other
Water Features
- Water Front Type: River
- Water Front Name: Wicomico River
Financial Considerations
- Price Per Sq. Ft.: $182.8
- Association Fee: $350
- Assoc Fee Freq.: Annually
- Assessment Year: 2026
- County Tax: $2,676
- County Tax Freq: Annually
- Tax w/Assessment: $356,900
- Tax Amount: $3,046
- Tax Year: 2025
- Terms: Standard Sale
- Tax Total Finished Sq. Ft.: 2407
Disclosures and Reports
- Ownership: Fee Simple
- Lot Number: 9
Listed by ERA Martin Associates, Sara Pavlica
Sold by ERA Martin Associates, LaVon Adkins