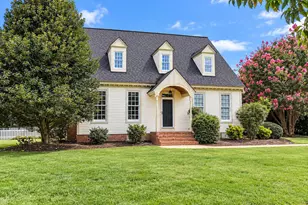
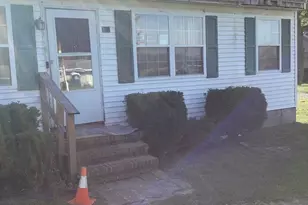
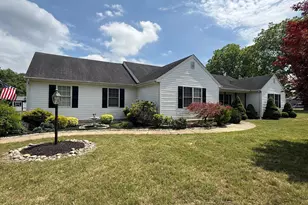
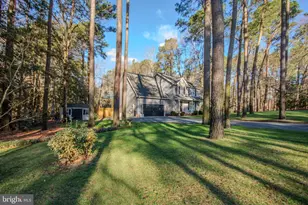
Full Property Details for 26339 Wolfe Creek Dr
General
- Sold For: $430,000
- HOA FEE: $7/month
- HOA FEE FREQ.: Annually
- Taxes: $2,985 (2026)
- Status: Closed
- Type: Single Family
- Source: BrightMLSMidAtlantic
- MLS ID: MDWC2022956
- Added to Site: 146 day(s) ago
Interior
- Interior Features: Ceiling Fan(s), Crown Moldings, Upgraded Countertops, Walk-in Closet(s), WhirlPool/HotTub, Window Treatments
- Fireplace: Yes
- Number of Fireplaces: 1
- Fireplace(s): Gas/Propane, Screen
- Appliances: Dishwasher, Dryer, Icemaker, Microwave, Oven/Range - Electric, Refrigerator, Washer, Water Conditioner - Rented
Rooms
- Total Bathrooms: 3
- Full Bathrooms: 2
- Half Bathrooms: 1
- Upper Floor Baths: 2
- Upper - Full Baths: 2
- Main Floor Baths: 1
- Main - 1/2 Baths: 1
- Total Bedrooms: 4
- Bedrooms Upper: 4
- Bedrooms-Up2: 1
- Laundry: Upper Floor, Has Laundry
Exterior
- Exterior Features: Lawn Sprinkler
- Porch/Patio/Deck: Deck(s), Patio(s)
Parking
- Garage: Yes
- Garage Spaces: 2
- Total Spaces: 6
- Parking Features: Asphalt Driveway, Gravel Driveway
- Parking Type: Attached Garage, Driveway
- Garage Description: Garage - Side Entry, Inside Access
Location
- Area: Wicomico Southwest (23-03)
- Municipality: SALISBURY
- County: WICOMICO
- Subdivision: WOLFE CREEK
- Driving Directions: From Route 50 (Ocean Gateway) in Salisbury take Nanticoke Rd (MD-349) south, turn right onto Wolfe Creek Dr, follow to 26339.
School Information
- School District: Wicomico County Public Schools
- Elementary School: Westside
- Middle School: Salisbury
- High School: James M. Bennett
Community
- Association: Yes
- Assoc. Name: WOLFE CREEK
- Assoc. Fees Include: Common Area Maintenance
Heating & Cooling
- Central air: Yes
- Cooling Type: Central A/C
- Heating Type: Forced Air
- Heating Fuel: Natural Gas
- Water Heater: Electric
Utilities
- Sewer: Septic Exists
- Water: Well
- Utility Description: Cable TV
Structural Information
- Architectural Style: Contemporary
- Structure Type: Detached
- Construction: Frame, Stick Built, Vinyl Siding
- Foundation: Block, Crawl Space
- Roof: Architectural Shingle
- Windows: Insulated
- Stories Description: Main, Upper 1, Upper 2
- Square Feet: 2,737
- Sq. Ft. Source: Assessor
- Living Area: 2,737 Sq. Ft.
- Finished Above Grnd: 2,737 Sq. Ft.
- Year Built: 2001
- Year Built Source: Estimated
Unit Information
Additional Structures
- Other Structures: Storage Barn/Shed
Lot Features
- Lot Size (Acres): 0.61
- Lot Size (Sq. Ft.): 26,739
- Lot Size Source: Estimated
- Zoning: ARR
- Lot Description: Cleared, Cul-de-sac
- Fencing (Description): Rear, Wood
Financial Considerations
- Price Per Sq. Ft.: $162.55
- Association Fee: $85
- Assoc Fee Freq.: Annually
- Assessment Year: 2026
- County Tax: $2,622
- County Tax Freq: Annually
- Tax w/Assessment: $351,200
- Tax Amount: $2,985
- Tax Year: 2026
- Terms: Standard Sale
Disclosures and Reports
- Ownership: Fee Simple
- Section: 3
- Lot Number: 28
Listed by Keller Williams Realty, Gillian Walsh
Sold by RE/MAX Advantage Realty, Cole Joseph Gismondi