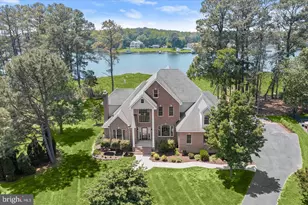
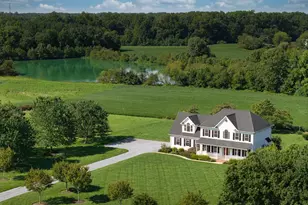
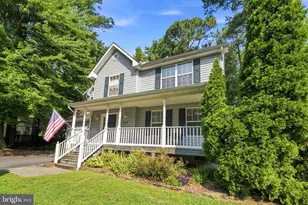
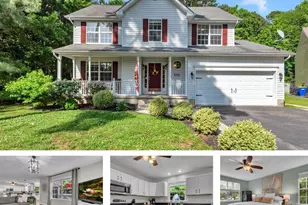
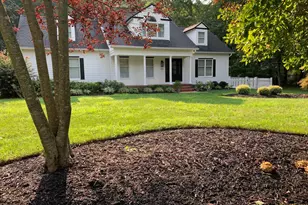
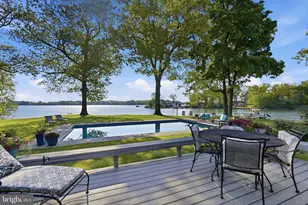
Full Property Details for 1150 Cheston Ln
General
- Sold For: $2,050,000
- Taxes: $16,153 (2024)
- Status: Closed
- Type: Single Family
- Source: BrightMLSMidAtlantic
- MLS ID: MDQA2014700
- Added to Site: 286 day(s) ago
Interior
- Rooms/Areas: Primary Bedroom, Bedroom 3, Bedroom 4, Kitchen, Game Room, Family Room, Foyer, Sun/Florida Room, Laundry, Loft, Office, Efficiency (Additional), Bathroom 2, Primary Bathroom, Full Bath, Half Bath
- Interior Features: 2nd Kitchen, Carpet, Ceiling Fan(s), Central Vacuum, Combination Dining/Living, Combination Kitchen/Dining, Exposed Beams, Pantry, Primary Bath(s), Recessed Lighting, Spiral Staircase, Wet/Dry Bar, Wood Floors, Kitchenette, Kitchen - Table Space, Family Room Off Kitchen
- Fireplace: Yes
- Number of Fireplaces: 2
- Fireplace(s): Gas/Propane, Stone, Wood
- Appliances: Built-In Microwave, Cooktop, Dishwasher, Dryer, Exhaust Fan, Oven - Wall, Washer, Refrigerator, Water Heater
Rooms
- Total Bathrooms: 3
- Full Bathrooms: 2
- Half Bathrooms: 1
- Upper Floor Baths: 2
- Upper - Full Baths: 2
- Main Floor Baths: 1
- Main - 1/2 Baths: 1
- Total Bedrooms: 4
- Bedrooms Upper: 4
- Bedrooms-Up2: 2
Additional Information
- Security/Safety: Exterior Cameras
Exterior
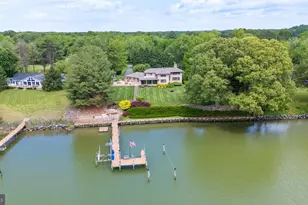
- Exterior Features: Exterior Lighting, Extensive Hardscape, Hot Tub, Outbuilding(s), Private Beach, Tennis Court(s), Underground Lawn Sprinkler
- Porch/Patio/Deck: Porch(es), Deck(s), Balconies- Multiple, Balcony
Parking
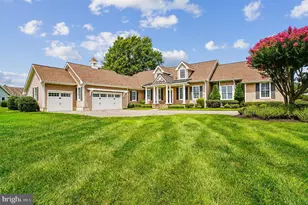
- Garage: Yes
- Garage Spaces: 2
- Total Spaces: 17
- Parking Features: Asphalt Driveway, Circular Driveway, Private
- Parking Type: Attached Garage, Driveway
- Garage Description: Garage Door Opener
Location
- County: QUEEN ANNES
- Cross Streets: Carmichael Rd
- Driving Directions: Rte 50 to Carmichael Rd, Rt on Cheston Ln
- Location Details: River
School Information
- School District: Queen Anne's County Public Schools
Community
- Pets Allowed: Yes
- Pets: No Pet Restrictions
Heating & Cooling
- Central air: Yes
- Cooling Type: Central A/C, Ceiling Fan(s)
- Cooling Fuel: Electric
- Heating Type: Heat Pump(s), Forced Air, Zoned, Heat Pump - Gas BackUp, Programmable Thermostat, Baseboard - Electric
- Heating Fuel: Propane - Leased, Electric
- Water Heater: Electric
Utilities
- Sewer: On Site Septic
- Water: Private
- Utility Description: Electric Available, Propane, Water Available, Sewer Available
Structural Information
- Architectural Style: Post & Beam
- Structure Type: Detached
- Construction: Frame, HardiPlank Type, Cedar
- Foundation: Crawl Space
- Roof: Architectural Shingle
- Walls/Ceilings: Beamed Ceilings
- Stories Description: Main, Upper 1, Upper 2
- Square Feet: 5,077
- Sq. Ft. Source: Estimated
- Living Area: 5,077 Sq. Ft.
- Finished Above Grnd: 5,077 Sq. Ft.
- Year Built: 1986
- Year Built Source: Assessor
Unit Information
Additional Structures
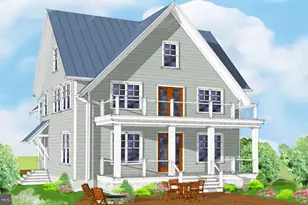
- Other Structures: 2nd House, Gazebo, Machine Shed, Shed
Lot Features
- Property View: River, Scenic Vista, Trees/Woods, Water
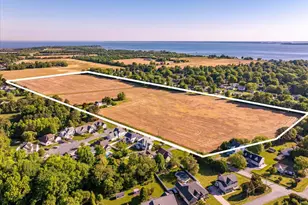
- Lot Size (Acres): 10.29
- Lot Size (Sq. Ft.): 448,232
- Lot Size Source: Assessor
- Street/Road Desc.: Black Top
- Zoning: NC-5
- Lot Description: Backs to Trees, Fishing Available, Front Yard, Hunting Available, Landscaping, Partly Wooded, Rip-Rapped, Stream/Creek, Trees/Wooded, Private
Water Features
- Water Front: Yes
- Water View: Yes
- Navigable Water: Yes
- Water Access: Yes
- Water Access Desc: Private Access
- Water Front Type: River
- Water Front Name: Wye River
Financial Considerations
- Price Per Sq. Ft.: $472.72
- Assessment Year: 2025
- County Tax: $16,153
- County Tax Freq: Annually
- Tax w/Assessment: $1,825,600
- Tax Amount: $16,153
- Tax Year: 2024
- Terms: Standard Sale
- Tax Total Finished Sq. Ft.: 5023
Disclosures and Reports
- Ownership: Fee Simple
- Inclusions: Hot tub, pier, boatlifts, sheds, gazebo,
- Lot Number: 11A
Listed by RE/MAX One, Barbara Best
Sold by Coldwell Banker Waterman Realty, Jonathan J Olsavsky