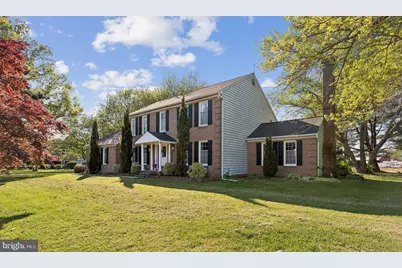
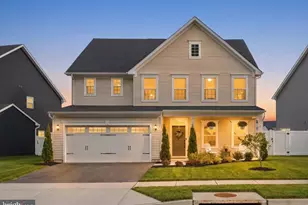
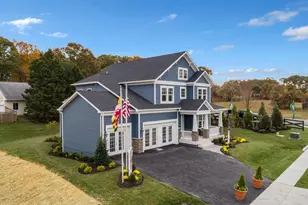
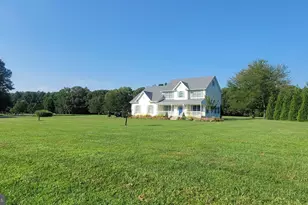
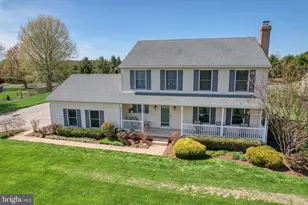
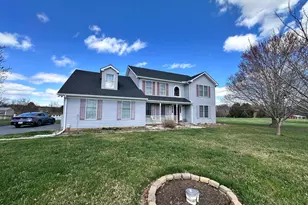
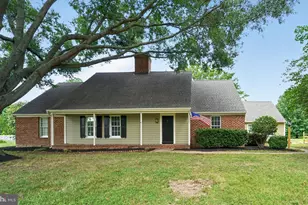
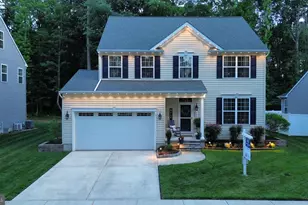
Full Property Details for 117 Overlook Dr
General
- Sold For: $690,000
- Taxes: $4,417 (2025)
- Status: Closed
- Type: Single Family
- Source: BrightMLSMidAtlantic
- MLS ID: MDQA2016980
- Added to Site: 157 day(s) ago
Interior
- Number of Rooms: 15
- Rooms/Areas: Dining Room, Primary Bedroom, Bedroom 2, Bedroom 3, Bedroom 4, Kitchen, Family Room, Basement, In-Law/auPair/Suite, Bedroom 6, Bathroom 1, Primary Bathroom, Half Bath
- Interior Features: Built-Ins, Carpet, Ceiling Fan(s), Chair Railings, Crown Moldings, Dining Area, Entry Level Bedroom, Family Room Off Kitchen, Floor Plan - Open, Kitchen - Island, Kitchen - Gourmet, Kitchen - Table Space, Pantry, Walk-in Closet(s), Wet/Dry Bar, Wood Floors, Attic
- Fireplace: Yes
- Number of Fireplaces: 2
- Fireplace(s): Brick, Mantel(s), Wood
- Appliances: Dishwasher, Microwave, Water Heater - Tankless, Commercial Range, Refrigerator, Washer, Dryer, Exhaust Fan
- Flooring: Carpet, Ceramic Tile, Hardwood
Rooms
- Total Bathrooms: 4
- Full Bathrooms: 3
- Half Bathrooms: 1
- Upper Floor Baths: 2
- Upper - Full Baths: 2
- Main Floor Baths: 2
- Main - Full Baths: 1
- Main - 1/2 Baths: 1
- Total Bedrooms: 5
- Bedrooms Upper: 4
- Bedrooms Main & Up: 1
Exterior
- Exterior Features: Boat Storage, Exterior Lighting, Play Area
- Porch/Patio/Deck: Deck(s), Patio(s)
Parking
- Garage: Yes
- Garage Spaces: 2
- Total Spaces: 6
- Parking Type: Attached Garage, Driveway
- Garage Description: Additional Storage Area, Garage - Side Entry, Garage Door Opener
Location
- County: QUEEN ANNES
- Subdivision: OVERLOOK
- Cross Streets: Carmichael Road
- Driving Directions: RT 50 East, Right on Carmichael Road, Left on Overlook Drive, home on left.
School Information
- School District: Queen Anne's County Public Schools
- Elementary School: Call School Board
- Middle School: Centreville
- High School: Queen Anne's County
Community
- Pets Allowed: Yes
- Pets: No Pet Restrictions
Heating & Cooling
- Central air: Yes
- Cooling Type: Ceiling Fan(s), Central A/C, Heat Pump(s), Programmable Thermostat
- Cooling Fuel: Electric
- Heating Type: Forced Air, Heat Pump - Gas BackUp, Programmable Thermostat
- Heating Fuel: Electric
- Water Heater: Propane, Tankless
Utilities
- Sewer: On Site Septic
- Water: Private
- Dist. to Water: 3 Miles
- Utility Description: Cable TV Available, Propane, Electric Available
Structural Information
- Architectural Style: Colonial, Traditional
- Structure Type: Detached
- Construction: Brick, Aluminum Siding
- Basement: Yes
- Basement Entrance: Yes
- Basement Desc.: Full, Outside Entrance, Space For Rooms, Sump Pump, Unfinished
- Foundation: Slab, Crawl Space, Block
- Walls/Ceilings: Dry Wall, Vaulted Ceilings
- Stories Description: Main, Upper 1
- Square Feet: 3,942
- Sq. Ft. Source: Assessor
- Living Area: 2,672 Sq. Ft.
- Finished Above Grnd: 2,672 Sq. Ft.
- Year Built: 1989
- Year Built Source: Assessor
- Property Condition: Good
Additional Structures
Lot Features
- Lot Size (Acres): 1.15
- Lot Size (Sq. Ft.): 50,094
- Lot Size Source: Assessor
- Zoning: AG
- Lot Description: Front Yard, Level, No Thru Street, Open, Partly Wooded
Water Features
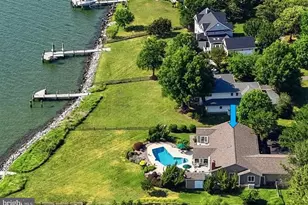
- Navigable Water: Yes
- Water Access: Yes
- Water Front Type: River
- Water Front Name: Wye River
Financial Considerations
- Price Per Sq. Ft.: $254.49
- Assessment Year: 2026
- County Tax: $4,417
- County Tax Freq: Annually
- Tax w/Assessment: $498,000
- Tax Amount: $4,417
- Tax Year: 2025
- Terms: Standard Sale
- Tax Total Finished Sq. Ft.: 2672
Disclosures and Reports
- Ownership: Fee Simple
- Exclusions: Wall sconces in dining room, Mirror in first floor full bath.
- Lot Number: 5
Listed by Long & Foster Real Estate, Inc., Mary A Julie
Sold by Taylor Properties, Patricia A Shunney