This is a carousel with tiles that activate property listing cards. Use the previous and next buttons to navigate.
1/1
$2,425,000
This is a carousel with tiles that activate property listing cards. Use the previous and next buttons to navigate.
1/1
Property Description
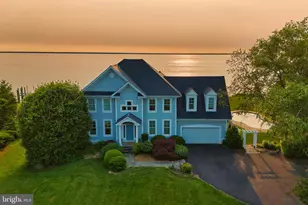
The Owners live here so advance notice to show is requested. This is the perfect place to Shelter from the hustle and bustle of the western shore. Here is where social distancing is a cool breeze across the deck as you walk to the dock or tennis/pickle ball court or just sit relaxing in the sauna before one jumps into the salt water in-ground indoor pool that has an with an electric cover for child protection as well as to prevent heat loss in the winter there is also a heated deck for the winter. The cupola is that perfect spot to set up a telescope and watch the Wye River Nature Preserve across the west Wye river to the East or look over westward towards the Eastern Bay. Few properties offer water views to each side. Here the Waterfowl is abundant in the cove and the deer will graze in your yard are a worth watching. When you have to leave this 5.71 acre paradise to go in to town for supplies to fill the walk-in pantry or large Viking refrigerator-freezer the shopping is just up the road a bit. You may want to walk or bike to the farm up the road for fresh eggs. Of course DC and Baltimore are less than an hour away so if you can work from home on the high speed cable broadband then this is the office worth having in fact some want to set up a his and hers office. This property has been extensively renovated with only very successful in mind. Viking, and Thermador appliances with the granite topped counters in the kitchen with comfortable seating for five at the island. Two Fireplaces one wood in the living room and one gas upstairs in the primary bedroom. All nine of the baths have been upgraded with custom tile. Exterior maintenance is reduced with Hardy Plank siding and Trex like decking. The spacious basement is set up for games (ping pong, fuss ball and darts) and entertainment with granite counter including wet bar with dishwasher. There is a basement entrance and exit and the elevator does go from the basement to the second floor. Please do not use the three level elevator as an amusement ride. Do call for your private showing.
Full Property Details
Full Property Details for 3019 Bennett Point Rd
General
- Sold For: $2,425,000
- HOA FEE: $16/month
- HOA FEE FREQ.: Annually
- Taxes: $17,672 (2019)
- Status: Closed
- Type: Single Family
- Source: BrightMLSMidAtlantic
- MLS ID: MDQA144482
- Added to Site: 2, 155 day(s) ago
Interior
- Interior Features: Breakfast Area, Ceiling Fan(s), Combination Dining/Living, Combination Kitchen/Dining, Dining Area, Elevator, Entry Level Bedroom, Floor Plan - Open, Skylight(s), Recessed Lighting, Upgraded Countertops, Walk-in Closet(s), Wet/Dry Bar, Other
- Fireplace: Yes
- Number of Fireplaces: 2
- Fireplace(s): Gas/Propane, Gas/Propane
- Appliances: Built-In Microwave, Built-In Range, ENERGY STAR Refrigerator, ENERGY STAR Dishwasher, ENERGY STAR Clothes Washer, Microwave, Oven - Double, Oven - Wall, Washer
- Flooring: Carpet, Ceramic Tile, Hardwood
Rooms
Bathrooms
- Total Bathrooms: 9
- Full Bathrooms: 8
- Half Bathrooms: 1
- Upper Floor Baths: 4
- Upper - Full Baths: 4
- Main Floor Baths: 4
- Main - Full Baths: 3
- Main - 1/2 Baths: 1
- Lower Floor Baths: 1
- Lower - Full Baths: 1
Bedrooms
- Total Bedrooms: 7
- Bedrooms Upper: 4
- Bedrooms Main & Up: 3
Additional Information
- Pool: Yes
- Private Pool: Yes
- Pool Description: In Ground, Saltwater, Other, Concrete, In Ground, Saltwater, Other, Concrete
Exterior
- Exterior Features: Exterior Lighting, Play Area, Sport Court, Tennis Court(s), Other
Parking
- Garage: Yes
- Garage Spaces: 2
- Total Spaces: 10
- Parking Features: Asphalt Driveway
- Parking Type: Attached Garage, Driveway, Off Street
- Garage Description: Garage Door Opener
Location
- County: Queen Annes
- Development Name: Bennett Point
- Subdivision: Bennett Point
- Cross Streets: Route 8
- Driving Directions: From 50/301 exit at 45B toNesbit Road south to Route 8 East to Bennett Road then south till you reach 3019 on the left.
- Direction Faces: West
School Information
- School District: Queen Anne's County Public Schools
Community
- Association: Yes
- Pets Allowed: Yes
- Pets: Case by Case Basis
Heating & Cooling
- Central air: Yes
- Cooling Type: Central A/C
- Cooling Fuel: Bottled Gas
- Heating Type: Central
- Heating Fuel: Propane - Owned
- Water Heater: 60+ Gallon Tank
Utilities
- Sewer: On Site Septic
- Water: Private
- Utility Description: Cable TV Available, Propane
Structural Information
- Architectural Info: Contemporary
- Architectural Style: Contemporary
- Structure Type: Detached
- Construction: Frame
- Basement: Yes
- Basement Desc.: Other
- Roof: Architectural Shingle
- Walls/Ceilings: 9'+ Ceilings
- Windows: Energy Efficient, Double Pane
- Doors: ENERGY STAR Qualified Door(s), Double Entry
- Entry Floor Number: 2
- Elevator(s ): 1
- Stories/Levels: 0
- Stories Description: Lower 1, Main, Upper 1
- Square Feet: 7,489
- Sq. Ft. Source: Assessor
- Living Area: 7,489 Sq. Ft.
- Year Built: 1985
- Year Built Source: Assessor
Unit Information
- Unit Floor in Bldg.: 3
Unit 1
- Bathrooms-Lower: 1
Lot Features
- Lot Size (Acres): 5.71
- Lot Size (Sq. Ft.): 248,728
- Lot Size Source: Assessor
- Zoning: NC-5
Water Features
- Water Front: Yes
- Navigable Water: Yes
- Water Access: Yes
- Water Access Desc: Private Access
- Water Front Type: River
- Water Front Name: Wye River west
- Dock/Slip Conveys: Yes
- Docks: 1
Financial Considerations
- Price Per Sq. Ft.: $367.21
- Association Fee: $195
- Assoc Fee Freq.: Annually
- Assessment Year: 2020
- City/TownTax Freq: Annually
- County Tax: $17,612
- County Tax Freq: Annually
- Tax w/Assessment: $1,836,400
- Tax Amount: $17,672
- Tax Year: 2019
- Terms: Standard Sale
- Tax Total Finished Sq. Ft.: 7489
Disclosures and Reports
- Ownership: Fee Simple
- Exclusions: All personal property
- Inclusions: All Appliances Built in, Pool Equipment and sauna tools
- Section: 2
- Lot Number: 12
Get Pre-Approved Today
Schools
Schools serving 3019 Bennett Point Rd
School District:Queen Annes County Public Schools
| Name | Grades | Distance |
|---|---|---|
Grasonville Elementary School 5435 Main Street, Grasonville, MD 21638 | PK-5 | 5.6 mi |
Stevensville Middle School 610 Main Street, Stevensville, MD 21666 | 6-8 | 8.9 mi |
Kent Island High School 900 Love Point Road, Stevensville, MD 21666 | 9-12 | 9.6 mi |
Disclaimer:
School attendance boundaries provided by ATTOM Data Solutions and are for reference only. Contact the school directly to verify enrollment eligibility.
Price & Sales History for 3019 Bennett Point Rd
Date
Details
Price
Change
Source
4/08/2022
Sold
$2,425,000
-11.82%
MLS
11/10/2021
Price Reduced
$2,750,000
-1.79%
MLS
7/01/2020
Listed
$2,800,000
—
MLS
Disclaimer: Historical sales information is derived from public records provided by the county offices. Information is not guaranteed and should be independently verified.
3019 Bennett Point Road, Queenstown, MD 21658 (MLS# MDQA144482) is a Single Family property that was sold at $2,425,000 on April 08, 2022. This property was listed by Skipper Marquess from our Annapolis Church Circle Office.Want to learn more about 3019 Bennett Point Road? Do you have questions about finding other Single Family real estate for sale in Queenstown? You can browse all Queenstown real estate or contact a Coldwell Banker agent to request more information.