This is a carousel with tiles that activate property listing cards. Use the previous and next buttons to navigate.
1/1
$700,000
This is a carousel with tiles that activate property listing cards. Use the previous and next buttons to navigate.
1/1
Property Description
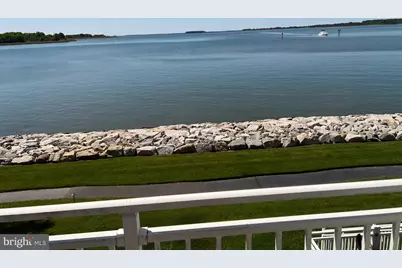
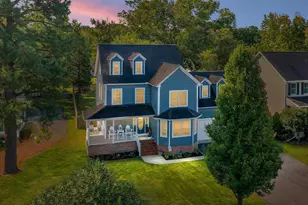
LOCATION! LOCATION! LOCATION! A rare opportunity! Welcome to this sought-after WATERFRONT END townhouse with SPECTACULAR PANORAMIC VIEW! This southern exposure is ideal for watching the boats head toward St. Michaels, Oxford & Annapolis. Oyster Cove is a gated community with beautiful fountains at the entrance. Nothing soothes the soul like looking at gorgeous, blue water! Enjoy the outdoors from any of your 3 decks - front, rear & primary suite. OPEN floor plan with fresh paint throughout! Great room has hardwood floors, gas FP and spacious deck with electric, retractable awning & gate. Kitchen has Corian counters, window seat, backsplash, ss appliances, convection oven, breakfast bar, large refrigerator with freezer drawer at bottom and TV to enjoy while preparing your favorite dishes for your family and friends. Bonus room also features hardwood floors & an entertainment center with large TV - possible uses are an office/den/bedroom. A big plus for the first floor is a FULL BATH! 2nd floor has LVP flooring & laundry room. Primary suite offers a waterfront deck, large W-I closet, jacuzzi, W-I shower & spacious vanity. A guest bath serves the second and third bedrooms which have water views and wonderful light. Third floor loft has a great water view, carpet and may serve as a 2nd primary suite with bath. Great for guests/den/office with wonderful storage space! This townhouse has 4 FULL BATHS!!! Furniture on both decks included if buyer desires. 1-year WARRANTY. Beautiful clubhouse has been completely remodeled with new furniture, gym w/TV, kitchen for socials & rental occasions. Monthly get togethers & holiday parties are an opportunity to meet your neighbors. Take in the morning sun on the 1.5 mile waterside walking path. Also there are 2 marinas (1 in protected, deep water) with 100+ 35'-60' slips available to rent/buy. Take a dip in the salt-water pool, rent 1 of the 6 jet ski docks or play a game of tennis/pickleball. Storage is available for > 100 kayaks. Walk to 5 restaurants! Near 38-mile Cross Island Trail - great for biking, jogging, dog walking, etc. Pet-friendly community - check with HOA on breed restrictions. Only 20 minutes to Annapolis. Change your address & change your LIFESTYLE!
Full Property Details
Full Property Details for 1401 Oyster Cove Dr
General
- Sold For: $700,000
- HOA FEE: $281/month
- Taxes: $6,027 (2026)
- Status: Closed
- Type: Townhouse
- Source: BrightMLSMidAtlantic
- MLS ID: MDQA2017166
- Added to Site: 101 day(s) ago
Interior
- Rooms/Areas: Living Room, Dining Room, Primary Bedroom, Bedroom 2, Bedroom 3, Kitchen, Laundry, Loft, Bathroom 1, Bathroom 2, Bathroom 3, Bonus Room, Primary Bathroom
- Interior Features: Kitchen - Gourmet, Kitchen - Country, Combination Kitchen/Living, Kitchen - Table Space, Kitchen - Eat-In, Window Treatments, Primary Bath(s), Wood Floors, WhirlPool/HotTub, Upgraded Countertops, Floor Plan - Open
- Fireplace: Yes
- Number of Fireplaces: 1
- Appliances: Cooktop, Dishwasher, Disposal, Dryer, Exhaust Fan, Icemaker, Microwave, Oven - Self Cleaning, Oven/Range - Electric, Range Hood, Refrigerator, Stove, Washer
- Flooring: Engineered Wood, Carpet, Hardwood
Rooms
Bathrooms
- Total Bathrooms: 4
- Full Bathrooms: 4
- Upper 2 - Full Baths: 1
- Upper Floor Baths: 3
- Upper - Full Baths: 3
- Main Floor Baths: 1
- Main - Full Baths: 1
Bedrooms
- Total Bedrooms: 3
- Bedrooms Upper: 3
Additional Information
- Shared Amenities: Common Grounds, Community Center, Gated Community, Jog/Walk Path, Party Room, Pool - Outdoor, Security, Tennis Courts, Pickleball Courts
- Shared Pool: Yes
- Pool: Yes
Exterior
- Exterior Features: Tennis Court(s), Water Fountains
- Porch/Patio/Deck: Balcony, Deck(s)
Parking
- Parking Type: Driveway
Location
- County: QUEEN ANNES
- Subdivision: OYSTER COVE
- Building Name: OYSTER COVE
- Cross Streets: Main St (Rt 18)
- Driving Directions: Rt 50E to 1st exit after Kent Narrows Bridge (#42). Left at dead end onto Main St (Rt 18). 1st R into Oyster Cove. Bear L at clubhouse Proceed to cul-de-sac.
- Direction Faces: South
- Location Details: Bayfront
School Information
- School District: Queen Anne's County Public Schools
Community
- Association: Yes
- Assoc. Name: PELICAN PROPERTY MGT
- Assoc. Fees Include: Custodial Services Maintenance, Ext Bldg Maint, Lawn Maintenance, Management, Insurance, Reserve Funds
- Pets Allowed: Yes
- Pets: Breed Restrictions
Heating & Cooling
- Central air: Yes
- Cooling Type: Ceiling Fan(s), Central A/C, Heat Pump(s)
- Cooling Fuel: Electric
- Heating Type: Heat Pump(s)
- Heating Fuel: Electric
- Water Heater: Electric
Utilities
- Sewer: Public Sewer
- Water: Public
- Utility Description: Cable TV Available
Structural Information
- Architectural Style: Contemporary
- Structure Type: End of Row/Townhouse
- Model: END TOWNHOUSE FACES SOUTH
- Construction: Cedar
- Foundation: Crawl Space
- Roof: Asphalt
- Doors: Six Panel
- Stories Description: Main, Upper 1, Upper 2
- Square Feet: 1,636
- Sq. Ft. Source: Estimated
- Living Area: 1,636 Sq. Ft.
- Finished Above Grnd: 1,636 Sq. Ft.
- Year Built: 1993
- Year Built Source: Estimated
- Property Condition: Very Good
Lot Features
- Property View: Water
- Zoning: WVC
- Lot Description: Landscaping, Rip-Rapped
Water Features
- Water Front: Yes
- Water View: Yes
- Navigable Water: Yes
- Water Access: Yes
- Water Front Type: Bay
Financial Considerations
- Price Per Sq. Ft.: $458.44
- Association Fee: $281
- Assoc Fee Freq.: Monthly
- Condo Fee: $289
- Condo Fee Freq: Monthly
- Assessment Year: 2026
- Tax w/Assessment: $672,800
- Tax Amount: $6,027
- Tax Year: 2026
- Terms: Standard Sale
Disclosures and Reports
- Ownership: Condominium
- Condo: Yes
- Inclusions: Porch furniture if desired
Listed and Sold by Star Realty, Anita L Snyder and Star Realty, Ronald L Taylor

Get Pre-Approved Today
Schools
Schools serving 1401 Oyster Cove Dr
School District:Queen Annes County Public Schools
| Name | Grades | Distance |
|---|---|---|
Grasonville Elementary School 5435 Main Street, Grasonville, MD 21638 | PK-5 | 2.7 mi |
Stevensville Middle School 610 Main Street, Stevensville, MD 21666 | 6-8 | 3.9 mi |
Kent Island High School 900 Love Point Road, Stevensville, MD 21666 | 9-12 | 4.2 mi |
Disclaimer:
School attendance boundaries provided by ATTOM Data Solutions and are for reference only. Contact the school directly to verify enrollment eligibility.
Price & Sales History for 1401 Oyster Cove Dr
Date
Details
Price
Change
Source
7/30/2026
Sold
$700,000
-6.67%
MLS
6/03/2026
Price Reduced
$750,000
-6.25%
MLS
5/24/2026
Price Reduced
$800,000
-0.11%
MLS
5/18/2026
Listed
$800,900
—
MLS
Disclaimer: Historical sales information is derived from public records provided by the county offices. Information is not guaranteed and should be independently verified.
1401 Oyster Cove Drive, Grasonville, MD 21638 (MLS# MDQA2017166) is a Townhouse property that was sold at $700,000 on July 30, 2026. Want to learn more about 1401 Oyster Cove Drive? Do you have questions about finding other Townhouse real estate for sale in Grasonville? You can browse all Grasonville real estate or contact a Coldwell Banker agent to request more information.