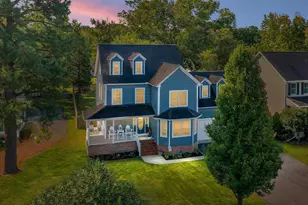
Full Property Details for 1503 Oyster Cove Dr
General
- Sold For: $720,000
- HOA FEE: $281/month
- Taxes: $5,625 (2025)
- Status: Closed
- Type: Townhouse
- Source: BrightMLSMidAtlantic
- MLS ID: MDQA2018252
- Added to Site: 50 day(s) ago
Interior
- Interior Features: Bathroom - Jetted Tub, Bathroom - Stall Shower, Bathroom - Tub Shower, Ceiling Fan(s), Bathroom - Walk-In Shower, Breakfast Area, Combination Dining/Living, Floor Plan - Open, Pantry, Primary Bedroom - Bay Front, Recessed Lighting, Sprinkler System, Walk-in Closet(s), Window Treatments, Wood Floors
- Fireplace: Yes
- Number of Fireplaces: 1
- Fireplace(s): Fireplace - Glass Doors, Marble, Wood
- Appliances: Built-In Microwave, Dishwasher, Disposal, Dryer - Electric, Microwave, Oven - Self Cleaning, Oven/Range - Electric, Refrigerator, Stainless Steel Appliances, Washer, Water Heater
- Flooring: Hardwood, Ceramic Tile, Carpet
Rooms
- Total Bathrooms: 4
- Full Bathrooms: 3
- Half Bathrooms: 1
- Upper 2 - Full Baths: 1
- Upper Floor Baths: 3
- Upper - Full Baths: 3
- Main Floor Baths: 1
- Main - 1/2 Baths: 1
- Total Bedrooms: 3
- Bedrooms Upper: 3
- Bedrooms-Up2: 1
- Laundry: Dryer In Unit, Upper Floor, Washer In Unit
Additional Information
- Shared Amenities: Boat Dock/Slip, Club House, Common Grounds, Dog Park, Exercise Room, Gated Community, Jog/Walk Path, Marina/Marina Club, Party Room, Pickleball Courts, Picnic Area, Pier/Dock, Pool - Outdoor, Tennis Courts
- Shared Pool: Yes
- Pool: Yes
- Security/Safety: Smoke Detector, Sprinkler System - Indoor
Exterior
- Exterior Features: Underground Lawn Sprinkler
- Porch/Patio/Deck: Deck(s), Porch(es)
Parking
- Total Spaces: 2
- Parking Features: Lighted Parking, Limited Common Elements, Paved Driveway
- Parking Type: Driveway, Off Street
Location
- County: QUEEN ANNES
- Subdivision: OYSTER COVE
- Cross Streets: Main Street/ Rt 18 and Oyster Cove Dr
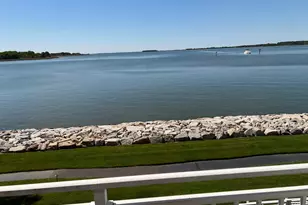
- Driving Directions: Rt 50 East over the Chesapeake Bay Bridge. Go 6 miles to Exit 42 ( just after the Kent Narrows Bridge) , Go to stop sign and take a left. You'll see the white picket fence on the right. Go through the gates and take a left. Follow the main road all the way out to the end. #1503 is on the point looking out over the Eastern Bay! Incredible views!
School Information
- School District: Queen Anne's County Public Schools
Community
- Association: Yes
- Assoc. Name: OYSTER COVE
- Assoc. Fees Include: Common Area Maintenance, Ext Bldg Maint, Lawn Care Front, Lawn Care Rear, Management, Pier/Dock Maintenance, Reserve Funds, Pool(s), Snow Removal, Trash
- Pets Allowed: Yes
- Pets: Breed Restrictions
Heating & Cooling
- Cooling Type: Other
- Cooling Fuel: Electric
- Heating Type: Heat Pump(s)
- Heating Fuel: Electric
- Water Heater: Electric
Utilities
- Sewer: Public Sewer
- Water: Public
- Dist. to Water: 50 Feet
- Utility Description: Under Ground, Phone Available, Electric Available, Cable TV Available
Structural Information
- Architectural Style: Traditional
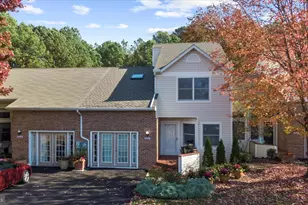
- Structure Type: Interior Row/Townhouse
- Construction: Frame, Vinyl Siding
- Foundation: Crawl Space, Pilings
- Roof: Architectural Shingle
- Walls/Ceilings: 9'+ Ceilings, Dry Wall
- Windows: Casement, Low-E, Screens
- Doors: Sliding Glass, Six Panel, Storm
- Stories Description: Main, Upper 1, Upper 2
- Square Feet: 2,000
- Sq. Ft. Source: Estimated
- Living Area: 2,000 Sq. Ft.
- Finished Above Grnd: 2,000 Sq. Ft.
- Year Built: 1995
- Year Built Source: Assessor
- Property Condition: Very Good
Lot Features
- Property View: Bay, Water
- Lot Size Source: Estimated
- Zoning: WVC
- Lot Description: Rip-Rapped
Water Features
- Water Front: Yes
- Water View: Yes
- Navigable Water: Yes
- Water Access: Yes
- Water Access Desc: Boat - Powered, Canoe/Kayak
- Water Front Type: Bay
- Water Front Name: Eastern Bay
- Dock/Slip Conveys: Yes
- Docks: 1
- Power Boats: 1
- Non-Power Boats: 1
Financial Considerations
- Price Per Sq. Ft.: $362.5
- Association Fee: $281
- Assoc Fee Freq.: Monthly
- Condo Fee: $289
- Condo Fee Freq: Monthly
- Other Fee: $100
- Other Fee Freq.: Monthly
- Assessment Year: 2026
- County Tax: $5,625
- County Tax Freq: Annually
- Tax w/Assessment: $635,833
- Tax Amount: $5,625
- Tax Year: 2025
- Terms: Standard Sale
- Tax Total Finished Sq. Ft.: 1470
Disclosures and Reports
- Ownership: Fee Simple
- Condo: Yes
- Inclusions: 40' Boat Slip in the protected North Marina M1-PA-14
- Lot Number: 73
Listed by Berkshire Hathaway HomeServices Homesale Realty, Lori G Woods-Fortney
Sold by Samson Properties, Robert J Chew and Samson Properties, Caleb Kim