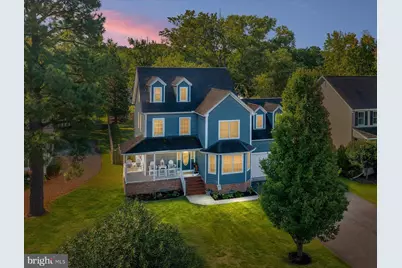
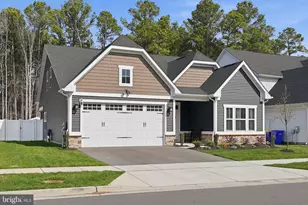
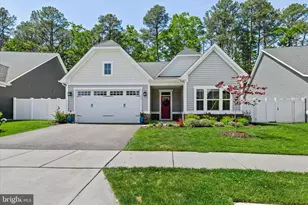
Full Property Details for 959 Chester River Dr
General
- Sold For: $665,600
- HOA FEE: $15/month
- HOA FEE FREQ.: Annually
- Taxes: $4,911 (2025)
- Status: Closed
- Type: Single Family
- Source: BrightMLSMidAtlantic
- MLS ID: MDQA2016006
- Added to Site: 224 day(s) ago
Interior
- Number of Rooms: 6
- Rooms/Areas: Dining Room, Kitchen, Family Room, Foyer, Laundry, Half Bath
- Interior Features: Dining Area, Primary Bath(s), Wet/Dry Bar, Wood Floors, Crown Moldings, Formal/Separate Dining Room, Kitchen - Eat-In, Pantry, Upgraded Countertops
- Fireplace: Yes
- Number of Fireplaces: 1
- Fireplace(s): Fireplace - Glass Doors, Gas/Propane, Mantel(s), Marble
- Appliances: Dishwasher, Stove, Built-In Microwave, Dryer, Exhaust Fan, Stainless Steel Appliances, Washer
- Flooring: Hardwood
Rooms
- Total Bathrooms: 3
- Full Bathrooms: 2
- Half Bathrooms: 1
- Upper Floor Baths: 2
- Upper - Full Baths: 2
- Main Floor Baths: 1
- Main - 1/2 Baths: 1
- Total Bedrooms: 4
- Bedrooms Upper: 4
- Bedrooms-Up2: 1
- Laundry: Has Laundry, Upper Floor
Additional Information
- Shared Amenities: Beach, Boat Ramp, Common Grounds, Pier/Dock, Tot Lots/Playground, Water/Lake Privileges
- Security/Safety: Smoke Detector
Exterior
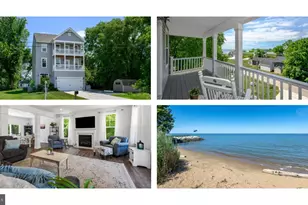
- Exterior Features: Exterior Lighting, Private Beach
- Porch/Patio/Deck: Screened, Wrap Around, Porch(es)
Parking
- Garage: Yes
- Garage Spaces: 2
- Total Spaces: 8
- Parking Features: Paved Driveway
- Parking Type: Attached Garage, Off Street, Driveway
- Garage Description: Garage - Front Entry, Garage Door Opener, Inside Access
Location
- County: QUEEN ANNES
- Subdivision: CHESTER RIVER BEACH
- Driving Directions: RT 50 to Chester River Beach Road exit #43B, to left onto Chester River Beach Road , at stop sign turn left o onto Chester River Drive and go along the waters edge to #959 on your left.
School Information
- School District: Queen Anne's County Public Schools
- Elementary School: Bayside
- Middle School: Stevensville
- High School: Kent Island
Community
- Association: Yes
- Assoc. Name: CRBCA CHESTER RIVER BEACH CIVIC ASSOCIATION
- Assoc. Fees Include: Common Area Maintenance, Pier/Dock Maintenance, Reserve Funds
Heating & Cooling
- Central air: Yes
- Cooling Type: Ceiling Fan(s), Central A/C, Heat Pump(s)
- Cooling Fuel: Electric
- Heating Type: Heat Pump(s)
- Heating Fuel: Electric
- Water Heater: Electric
Utilities
- Sewer: Public Sewer
- Water: Well
- Dist. to Water: 2 Blocks
Structural Information
- Architectural Style: Colonial, Cape Cod
- Structure Type: Detached
- Construction: Vinyl Siding, Brick
- Foundation: Crawl Space
- Roof: Architectural Shingle
- Walls/Ceilings: High, 9'+ Ceilings, Dry Wall
- Windows: Bay/Bow
- Doors: Six Panel, Storm
- Stories Description: Main, Upper 1, Upper 2
- Square Feet: 2,836
- Sq. Ft. Source: Estimated
- Living Area: 2,836 Sq. Ft.
- Finished Above Grnd: 2,836 Sq. Ft.
- Year Built: 2006
- Year Built Source: Estimated
Lot Features
- Property View: River, Water
- Lot Size (Acres): 0.34
- Lot Size (Sq. Ft.): 14,810
- Lot Size Source: Estimated
- Zoning: NC-8
- Lot Description: Rear Yard, No Thru Street, Level, Front Yard
- Fencing (Description): Rear
Water Features
- Water View: Yes
- Navigable Water: Yes
- Water Access: Yes
- Water Access Desc: Canoe/Kayak, Fishing Allowed, Boat - Powered, Personal Watercraft (PWC), Private Access, Private Beach, Swimming Allowed, Waterski/Wakeboard, Sail
- Water Front Type: River
- Water Front Name: CHESTER RIVER
Financial Considerations
- Price Per Sq. Ft.: $232.69
- Association Fee: $180
- Assoc Fee Freq.: Annually
- Assessment Year: 2025
- County Tax: $4,911
- County Tax Freq: Annually
- Tax w/Assessment: $521,333
- Tax Amount: $4,911
- Tax Year: 2025
- Terms: Standard Sale
- Tax Total Finished Sq. Ft.: 2836
Disclosures and Reports
- Ownership: Fee Simple
- Lot Number: 12 PT
Listed by RE/MAX Executive, Pamela B Ackermann
Sold by RE/MAX Executive, Lisa Quinn