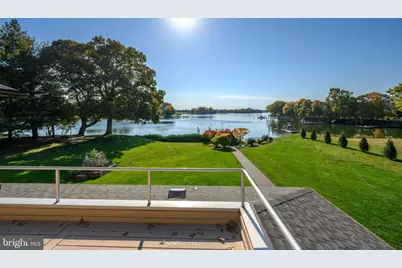
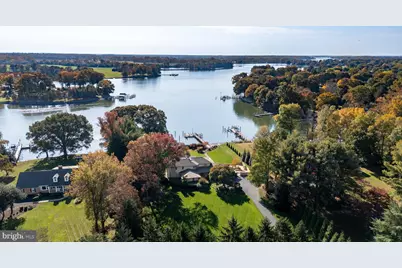
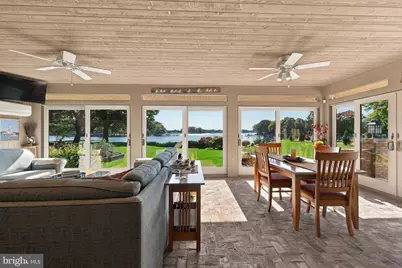
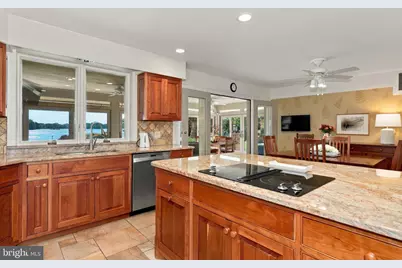
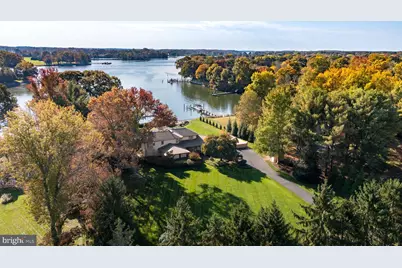
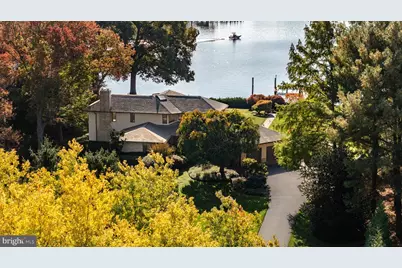
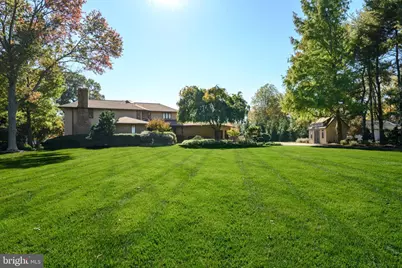
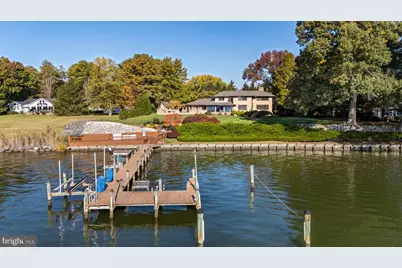
This is a carousel with tiles that activate property listing cards. Use the previous and next buttons to navigate.
$1,775,000 Just Listed
This is a carousel with tiles that activate property listing cards. Use the previous and next buttons to navigate.
Full Property Details for 377 Hemsley Dr
General
- Price: $1,775,000
- HOA FEE: $13/month
- HOA FEE FREQ.: Annually
- Taxes: $11,640 (2026)
- Status: Active
- Type: Single Family
- Source: BrightMLSMidAtlantic
- MLS ID: MDQA2019178
- Updated: 11/1/2026
- Added to Site: 1 day(s) ago
Interior
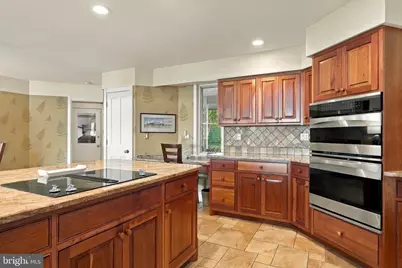
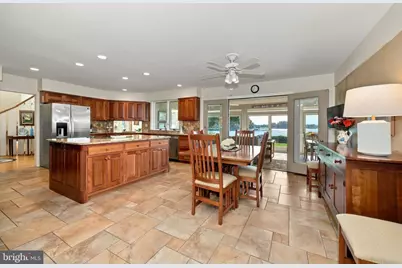
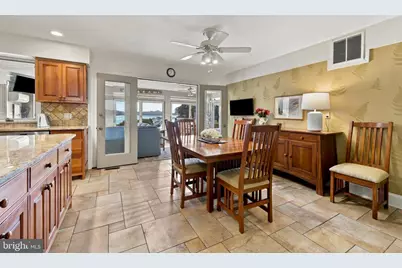
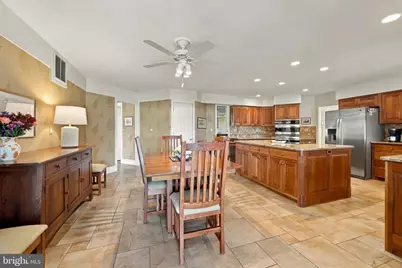
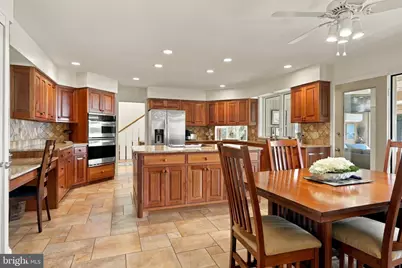
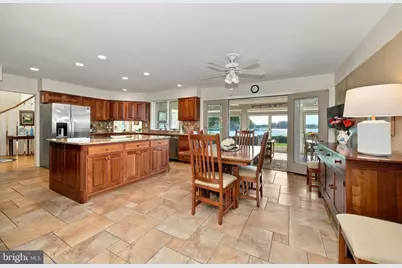
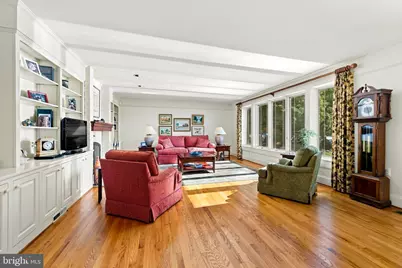
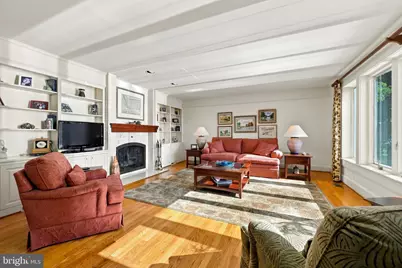
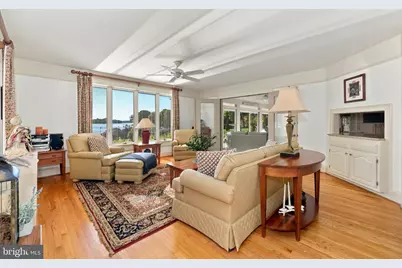
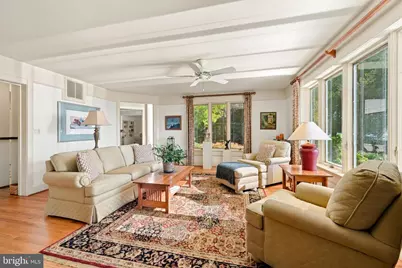
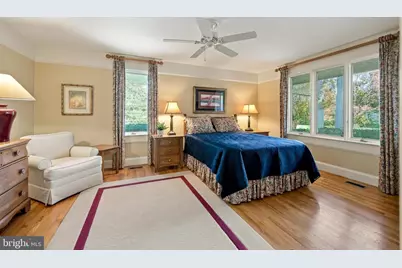
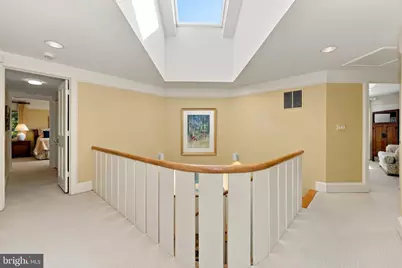
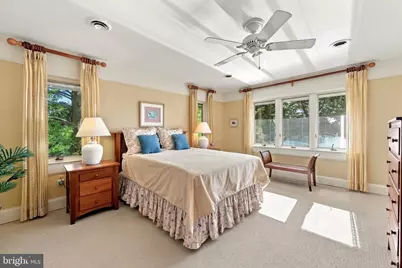
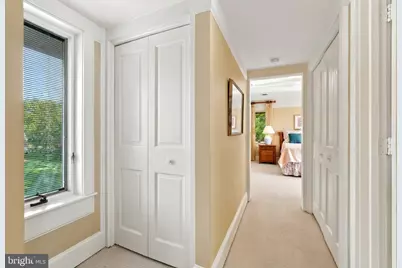
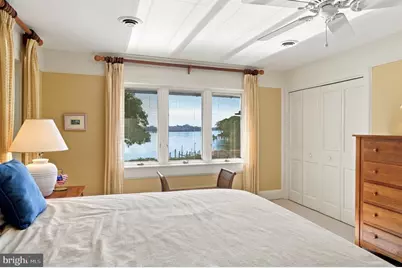
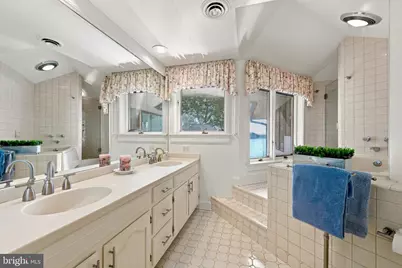
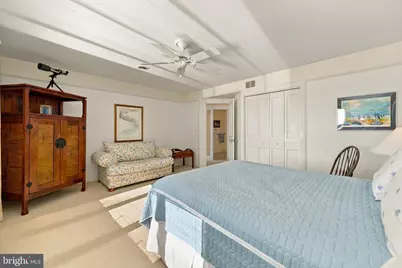
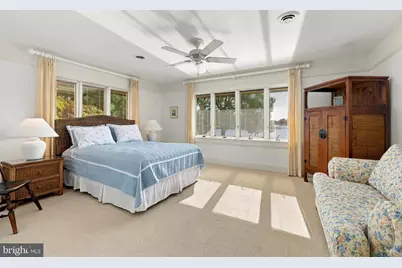
- Interior Features: Attic/House Fan, Breakfast Area, Built-Ins, Carpet, Ceiling Fan(s), Dining Area, Entry Level Bedroom, Floor Plan - Traditional, Formal/Separate Dining Room, Kitchen - Gourmet, Kitchen - Island, Primary Bath(s), Primary Bedroom - Bay Front, Recessed Lighting, Upgraded Countertops, Walk-in Closet(s), Window Treatments, Wood Floors
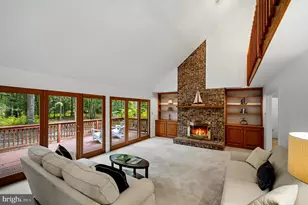
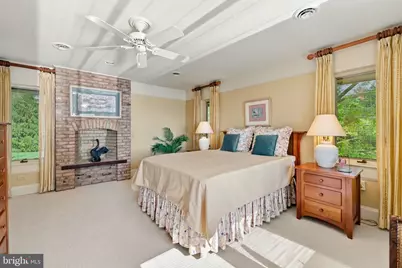
- Fireplace: Yes
- Number of Fireplaces: 3
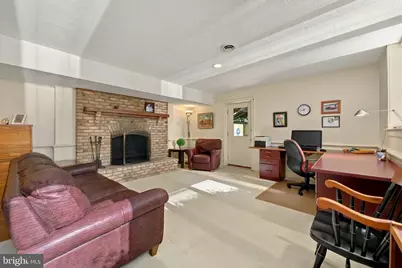
- Fireplace(s): Brick, Fireplace - Glass Doors, Gas/Propane, Mantel(s), Wood, Other
- Appliances: Built-In Microwave, Cooktop, Dishwasher, Dryer, Exhaust Fan, Microwave, Oven - Wall, Icemaker, Stainless Steel Appliances, Washer, Water Heater
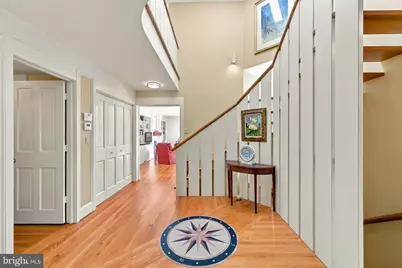
- Flooring: Carpet, Ceramic Tile, Hardwood
Rooms
Bathrooms
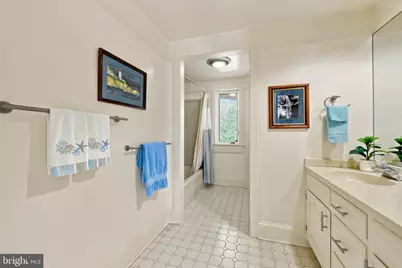
- Total Bathrooms: 4
- Full Bathrooms: 3
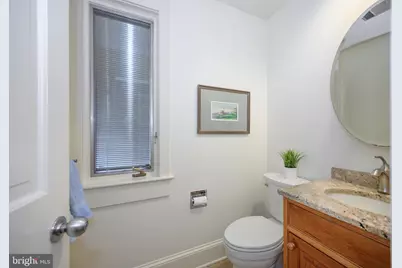
- Half Bathrooms: 1
- Upper Floor Baths: 2
- Upper - Full Baths: 2
- Main Floor Baths: 2
- Main - Full Baths: 1
- Main - 1/2 Baths: 1
Bedrooms
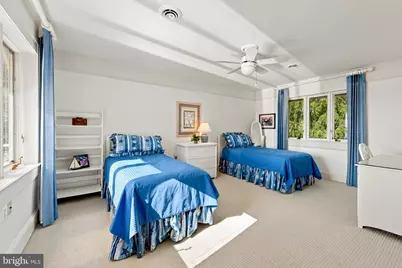
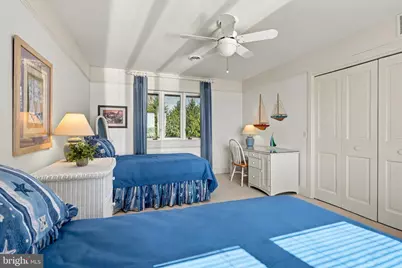
- Total Bedrooms: 4
- Bedrooms Upper: 3
- Bedrooms Main & Up: 1
Other Rooms
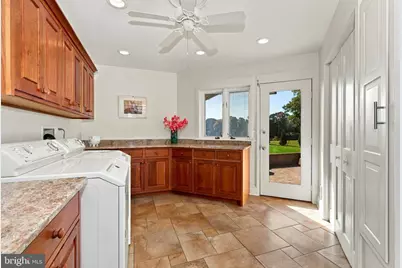
- Laundry: Has Laundry, Main Floor
Exterior
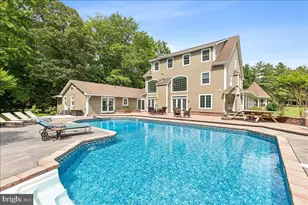
- Exterior Features: Chimney Cap(s), Extensive Hardscape, Flood Lights, Gutter System, Outbuilding(s), Play Area, Roof Deck, Sidewalks, Other
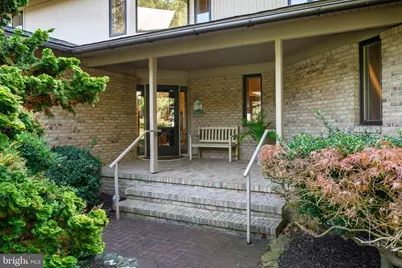
- Porch/Patio/Deck: Balcony, Brick, Porch(es), Roof, Terrace
Parking
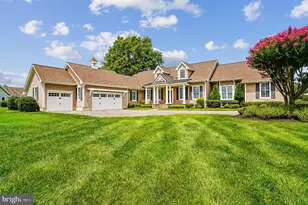
- Garage: Yes
- Garage Spaces: 2
- Total Spaces: 2
- Parking Type: Attached Garage
- Garage Description: Garage - Side Entry
Location
- County: QUEEN ANNES
- Subdivision: GOVERNOR GRASON MANOR
- Driving Directions: route 50 to exit
- Location Details: River
School Information
- School District: Queen Anne's County Public Schools
- Elementary School: Call School Board
- Middle School: Call School Board
- High School: Call School Board
Community
- Association: Yes
- Assoc. Name: GOVERNORS GRASON
- Assoc. Fees Include: Common Area Maintenance
Heating & Cooling
- Central air: Yes
- Cooling Type: Central A/C
- Cooling Fuel: Electric
- Heating Type: Heat Pump(s)
- Heating Fuel: Electric
- Water Heater: Electric
Utilities
- Sewer: Septic = # of BR
- Water: Private
- Dist. to Water: 50 Feet
- Utility Description: Cable TV, Propane, Water Available
Structural Information
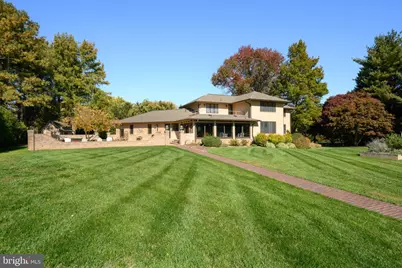
- Architectural Style: Transitional, Traditional
- Structure Type: Detached
- Construction: Frame, Brick, Cedar
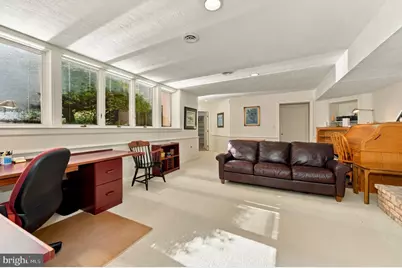
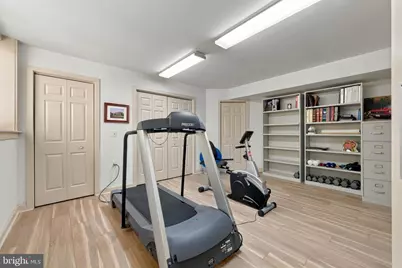
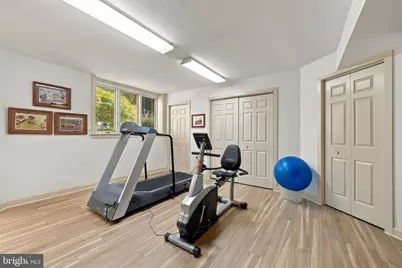
- Basement: Yes
- Basement Entrance: Yes
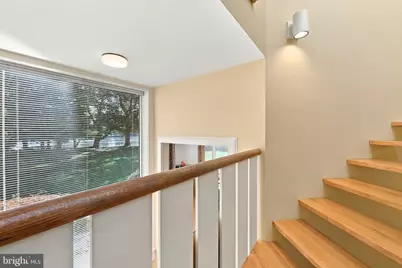
- Basement Desc.: Connecting Stairway, Daylight, Partial, Heated, Improved, Interior Access, Outside Entrance, Partially Finished, Side Entrance, Sump Pump, Walkout Level, Windows
- Foundation: Permanent, Brick/Mortar, Block
- Roof: Architectural Shingle
- Walls/Ceilings: 2 Story Ceilings, Block Walls, Brick, Dry Wall
- Windows: Double Pane, Insulated, Screens
- Doors: Sliding Glass, Storm
- Stories Description: Main, Upper 1
- Square Feet: 4,340
- Sq. Ft. Source: Estimated
- Living Area: 3,990 Sq. Ft.
- Finished Above Grnd: 3,383 Sq. Ft.
- Finished Below Grnd: 607 Sq. Ft.
- Basement Finished: 80%
- Year Built: 1985
- Year Built Source: Assessor
- Property Condition: Excellent
Additional Structures
- Other Structures: Shed
Lot Features
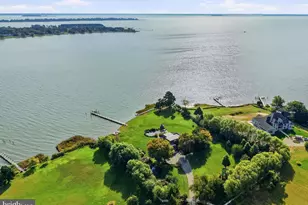
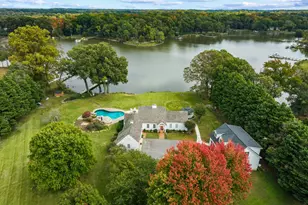
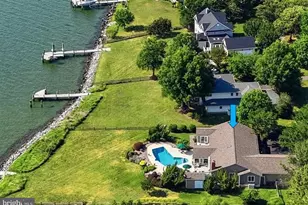
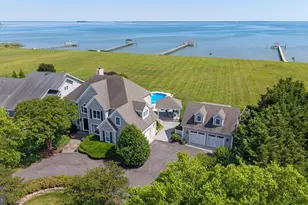
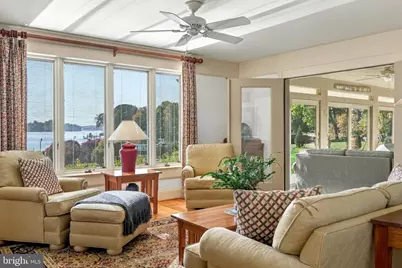
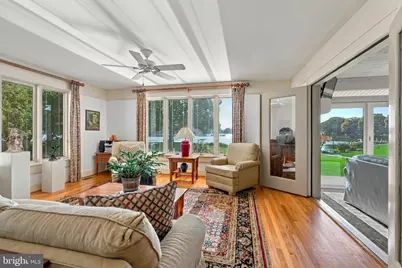
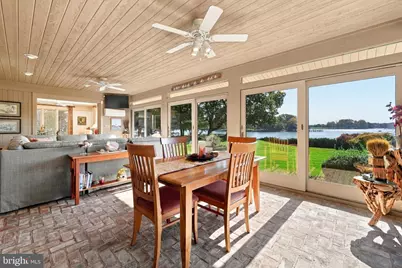
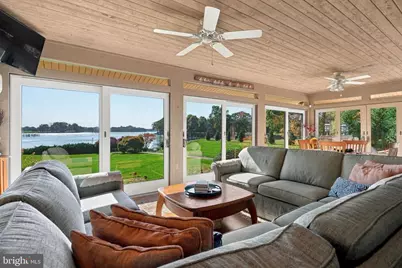
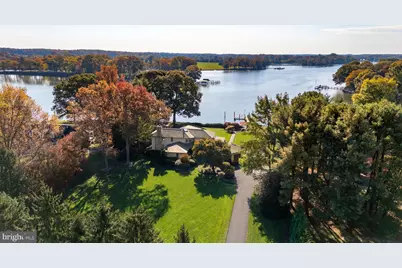
- Property View: River
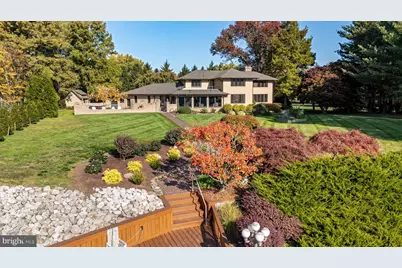
- Lot Size (Acres): 1.79
- Lot Size (Sq. Ft.): 77,972
- Lot Size Source: Assessor
- Zoning: NC-1
- Lot Description: Fishing Available, Front Yard, Landscaping, Private, Rear Yard, Rip-Rapped, Rural, Secluded
Water Features
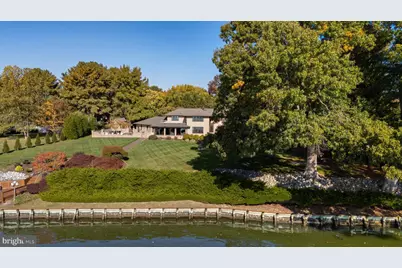
- Water Front: Yes
- Water View: Yes
- Navigable Water: Yes
- Water Access: Yes
- Water Access Desc: Boat - Powered, Fishing Allowed, Private Access, Waterski/Wakeboard, Swimming Allowed
- Water Front Type: River
- Water Front Name: Wye River
- Dock/Slip Conveys: Yes
- Docks: 1
- Power Boats: 2
- Non-Power Boats: 1
Financial Considerations
- Price Per Sq. Ft.: $524.68
- Association Fee: $150
- Assoc Fee Freq.: Annually
- Assessment Year: 2026
- County Tax: $11,640
- County Tax Freq: Annually
- Tax w/Assessment: $1,276,333
- Tax Amount: $11,640
- Tax Year: 2026
Disclosures and Reports
- Ownership: Fee Simple
- Lot Number: 57
Schools serving 377 Hemsley Dr
| Name | Grades | Distance |
|---|---|---|
Grasonville Elementary School 5435 Main Street, Grasonville, MD 21638 | PK-5 | 1.9 mi |
Stevensville Middle School 610 Main Street, Stevensville, MD 21666 | 6-8 | 8.3 mi |
Kent Island High School 900 Love Point Road, Stevensville, MD 21666 | 9-12 | 8.6 mi |
Price & Sales History for 377 Hemsley Dr
Tax History for 377 Hemsley Dr
Estimate the Cost for 377 Hemsley Dr
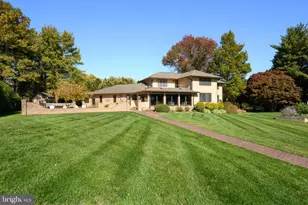
377 Hemsley Drive, Queenstown, MD 21658 (MLS# MDQA2019178) is a Single Family property with 4 bedrooms, 3 full bathrooms and 1 partial bathroom. 377 Hemsley Drive is currently listed for $1,775,000 and was received on November 01, 2026. This property is listed by DeeDee McCracken from our Annapolis Plaza Office.Want to learn more about 377 Hemsley Drive? Do you have questions about finding other Single Family real estate for sale in Queenstown? You can browse all Queenstown real estate or contact a Coldwell Banker agent to request more information.