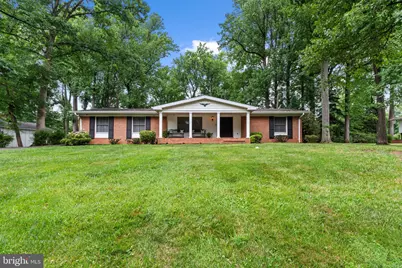
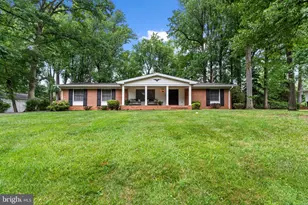
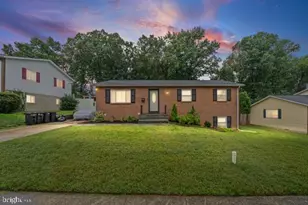
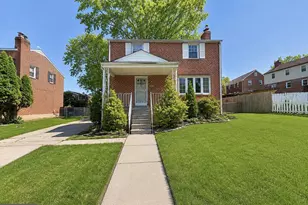
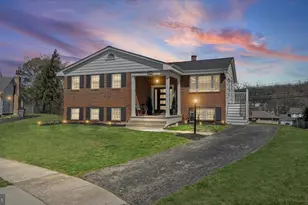
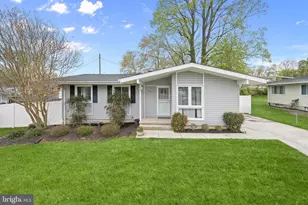
Full Property Details for 9902 Braewood Rd
General
- Sold For: $450,000
- Taxes: $4,838 (2025)
- Status: Closed
- Type: Single Family
- Source: BrightMLSMidAtlantic
- MLS ID: MDBC2168870
- Added to Site: 92 day(s) ago
Interior
- Rooms/Areas: Living Room, Dining Room, Primary Bedroom, Bedroom 2, Bedroom 3, Bedroom 4, Kitchen, Family Room, Foyer, Laundry, Recreation Room, Bonus Room, Primary Bathroom, Full Bath, Half Bath
- Interior Features: Bar, Breakfast Area, Built-Ins, Carpet, Combination Dining/Living, Dining Area, Family Room Off Kitchen, Floor Plan - Traditional, Kitchen - Eat-In, Kitchen - Table Space, Primary Bath(s), Wood Floors, Other
- Fireplace: Yes
- Number of Fireplaces: 3
- Fireplace(s): Brick, Wood
- Appliances: Dishwasher, Dryer, Exhaust Fan, Oven - Single, Oven/Range - Electric, Refrigerator, Washer
- Flooring: Hardwood, Other
Rooms
- Total Bathrooms: 3
- Full Bathrooms: 2
- Half Bathrooms: 1
- Main Floor Baths: 3
- Main - Full Baths: 2
- Main - 1/2 Baths: 1
- Total Bedrooms: 4
- Bedrooms Main & Up: 4
Additional Information
- Security/Safety: Main Entrance Lock
Parking
- Garage: Yes
- Garage Spaces: 6
- Total Spaces: 6
- Parking Features: Asphalt Driveway
- Parking Type: Attached Garage, Detached Garage, Driveway
- Garage Description: Garage Door Opener, Garage - Side Entry
Location
- County: BALTIMORE
- Subdivision: HERNWOOD HEIGHTS
- Cross Streets: Sheraton Road
- Driving Directions: MD-125E/Old Court Road, Left onto Granite Road, Right onto Marriottsville Road, Left onto Sheraton Rd, Right onto Braewood Road, Home will be on the Left.
- Location Details: Suburban
School Information
- School District: Baltimore County Public Schools
- Elementary School: Hernwood
- Middle School: Deer Park
- High School: New Town
Heating & Cooling
- Central air: Yes
- Cooling Type: Central A/C
- Cooling Fuel: Electric
- Heating Type: Forced Air
- Heating Fuel: Natural Gas
- Water Heater: Electric
Utilities
- Sewer: Septic Exists
- Water: Well
Structural Information
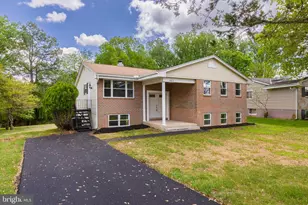
- Architectural Style: Ranch/Rambler
- Structure Type: Detached
- Construction: Brick
- Basement: Yes
- Basement Desc.: Connecting Stairway
- Foundation: Other
- Roof: Shingle
- Stories Description: Main
- Square Feet: 4,542
- Sq. Ft. Source: Assessor
- Living Area: 2,271 Sq. Ft.
- Finished Above Grnd: 2,271 Sq. Ft.
- Year Built: 1965
- Year Built Source: Assessor
Lot Features
- Lot Size (Acres): 0.46
- Lot Size (Sq. Ft.): 20,200
- Lot Size Source: Assessor
- Lot Dimensions: 1.00 x
- Zoning: R
Financial Considerations
- Price Per Sq. Ft.: $198.15
- Assessment Year: 2026
- County Tax: $4,838
- County Tax Freq: Annually
- Tax w/Assessment: $426,933
- Tax Amount: $4,838
- Tax Year: 2025
- Terms: Standard Sale
- Tax Total Finished Sq. Ft.: 2271
Disclosures and Reports
- Ownership: Fee Simple
- Section: C
- Lot Number: 24
Listed by Keller Williams Lucido Agency, Robert J Lucido and Keller Williams Lucido Agency, Stacey Allen
Sold by Samson Properties, Charles W Barnett