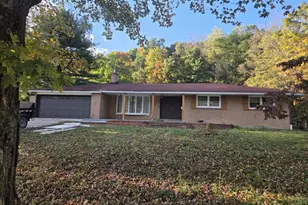
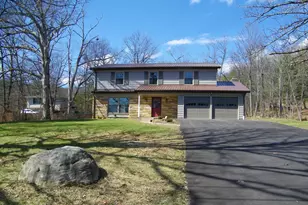
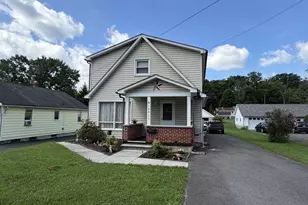
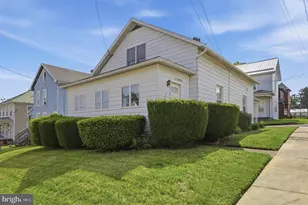
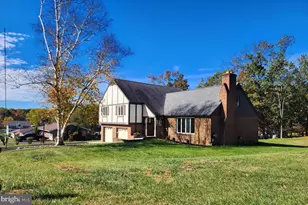
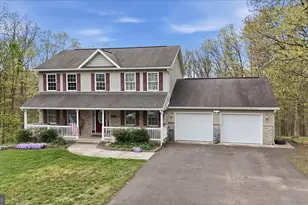
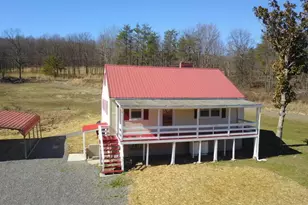
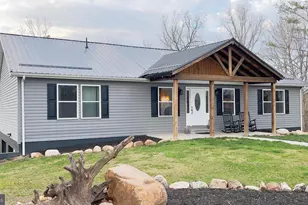
Full Property Details for 18643 Rose Hill Dr SW
General
- Sold For: $383,000
- Taxes: $3,018 (2025)
- Status: Closed
- Type: Single Family
- Source: BrightMLSMidAtlantic
- MLS ID: MDAL2013470
- Added to Site: 309 day(s) ago
Interior
- Rooms/Areas: Living Room, Dining Room, Primary Bedroom, Bedroom 2, Bedroom 3, Bedroom 4, Bedroom 5, Kitchen, Foyer, Breakfast Room, Great Room, Laundry, Recreation Room, Primary Bathroom, Full Bath, Half Bath
- Interior Features: Attic, Bathroom - Tub Shower, Breakfast Area, Carpet, Chair Railings, Combination Kitchen/Dining, Crown Moldings, Formal/Separate Dining Room, Floor Plan - Traditional, Ceiling Fan(s), Bathroom - Soaking Tub, Family Room Off Kitchen, Pantry, Primary Bath(s), Recessed Lighting, Upgraded Countertops, Walk-in Closet(s), WhirlPool/HotTub, Wine Storage, Wood Floors
- Fireplace: Yes
- Number of Fireplaces: 1
- Fireplace(s): Gas/Propane
- Appliances: Built-In Microwave, Dishwasher, Disposal, Dryer - Gas, ENERGY STAR Dishwasher, ENERGY STAR Refrigerator, Humidifier, Icemaker, Oven/Range - Gas, Range Hood, Stainless Steel Appliances, Washer - Front Loading, Water Heater
- Flooring: Hardwood, Ceramic Tile, Carpet
Rooms
- Total Bathrooms: 4
- Full Bathrooms: 3
- Half Bathrooms: 1
- Upper Floor Baths: 2
- Upper - Full Baths: 2
- Main Floor Baths: 1
- Main - 1/2 Baths: 1
- Lower Floor Baths: 1
- Lower - Full Baths: 1
- Total Bedrooms: 5
- Bedrooms Upper: 4
- Bedrooms Lower: 1
- Laundry: Lower Floor, Basement, Hookup, Main Floor
Additional Information
- Security/Safety: Smoke Detector
- Equipment: See Remarks
Exterior
- Exterior Features: Hot Tub, Extensive Hardscape, Sidewalks, Water Fountains, Other
- Porch/Patio/Deck: Deck(s), Patio(s), Roof
Parking
- Garage: Yes
- Garage Spaces: 2
- Total Spaces: 8
- Parking Features: Gravel Driveway
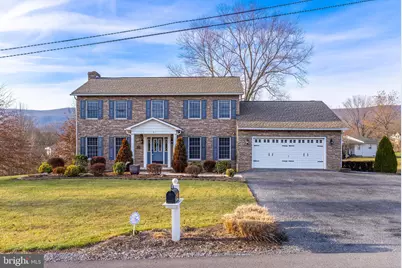
- Parking Type: Attached Garage, Driveway
- Garage Description: Garage - Rear Entry, Oversized, Garage Door Opener, Garage - Side Entry
Location
- Area: Rawlings - Allegany County (MDAL6)
- County: ALLEGANY
- Subdivision: RAWLINGS HEIGHTS
- Driving Directions: Rt 220, McMullen Highway to Conda Way, RIGHT onto Rose Hill Dr, first house on left, sign in yard
School Information
- School District: Allegany County Public Schools
- Elementary School: Bel Air
- Middle School: Washington
- High School: Fort Hill
Heating & Cooling
- Central air: Yes
- Cooling Type: Central A/C
- Cooling Fuel: Electric
- Heating Type: Baseboard - Electric, Heat Pump - Electric BackUp
- Heating Fuel: Electric
- Water Heater: Electric
Utilities
- Sewer: Public Sewer
- Water: Public
- Utility Description: Cable TV Available, Electric Available, Natural Gas Available, Water Available
Structural Information
- Architectural Style: Colonial
- Structure Type: Detached
- Construction: Brick, Batts Insulation, Block, Blown-In Insulation, Brick Veneer, Concrete, Frame, Copper Plumbing, Glass, Stick Built
- Basement: Yes
- Basement Entrance: Yes
- Basement Desc.: Daylight, Partial, Heated, Interior Access, Outside Entrance, Walkout Stairs, Windows, Improved
- Foundation: Block, Slab
- Roof: Architectural Shingle
- Walls/Ceilings: Dry Wall, Block Walls
- Windows: Vinyl Clad, Double Hung, Double Pane, Screens, Skylights, Wood Frame
- Stories Description: Lower 1, Main, Upper 1
- Square Feet: 4,006
- Sq. Ft. Source: Estimated
- Living Area: 3,456 Sq. Ft.
- Finished Above Grnd: 2,506 Sq. Ft.
- Finished Below Grnd: 950 Sq. Ft.
- Year Built: 1996
- Year Built Source: Assessor
- Property Condition: Excellent
Unit Information
- Bathrooms-Lower: 1
- Bedrooms-Lower: 1
Lot Features
- Property View: Garden/Lawn, Mountain, Street, Trees/Woods
- Lot Size (Acres): 0.35
- Lot Size (Sq. Ft.): 15,427
- Lot Size Source: Assessor
- Zoning: R
- Lot Description: Corner, Front Yard, Irregular, Landscaping, Level, Rear Yard, Road Frontage, SideYard(s), Sloping
Financial Considerations
- Price Per Sq. Ft.: $159.58
- Assessment Year: 2025
- County Tax: $3,018
- County Tax Freq: Annually
- Tax w/Assessment: $277,600
- Tax Amount: $3,018
- Tax Year: 2025
- Terms: Standard Sale
- Tax Total Finished Sq. Ft.: 2506
Disclosures and Reports
Listed by Long & Foster Real Estate, Inc., Patricia Butler DeArcangelis
Sold by Non Subscribing Office, NON MEMBER