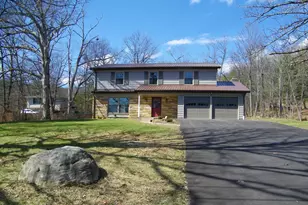
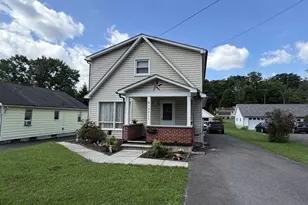
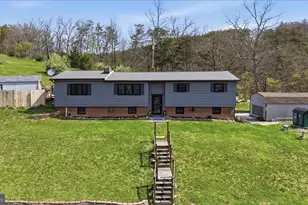
Full Property Details for 167 Eastridge Ln
General
- Sold For: $365,000
- HOA FEE: $25/month
- HOA FEE FREQ.: Semi-Annually
- Taxes: (2025)
- Status: Closed
- Type: Single Family
- Source: BrightMLSMidAtlantic
- MLS ID: WVMI2004120
- Added to Site: 193 day(s) ago
Interior
- Rooms/Areas: Living Room, Dining Room, Primary Bedroom, Bedroom 2, Bedroom 3, Bedroom 4, Kitchen, Family Room, Laundry
- Interior Features: Bathroom - Tub Shower, Bathroom - Walk-In Shower, Ceiling Fan(s), Dining Area, Entry Level Bedroom, Exposed Beams, Floor Plan - Open, Kitchen - Island, Primary Bath(s), Walk-in Closet(s)
- Fireplace: Yes
- Number of Fireplaces: 1
- Fireplace(s): Electric
- Appliances: Built-In Microwave, Dishwasher, Exhaust Fan
Rooms
- Total Bathrooms: 3
- Full Bathrooms: 3
- Main Floor Baths: 2
- Main - Full Baths: 2
- Lower Floor Baths: 1
- Lower - Full Baths: 1
- Total Bedrooms: 4
- Bedrooms Lower: 1
- Bedrooms Main & Up: 3
Parking
- Garage: Yes
- Garage Spaces: 2
- Total Spaces: 2
- Parking Features: Gravel Driveway
- Parking Type: Attached Garage, Driveway
- Garage Description: Basement Garage, Garage - Side Entry
Location
- County: MINERAL
- Subdivision: WINDOVER HILLS
- Driving Directions: FRANKFORT HWY TO WINDOVER DR -LEFT ON RIDGEWOOD DR -LEFT ON WOODSEDGE - LEFT ON EAST RIDGE HOUSE ON LEFT
School Information
- School District: Mineral County Schools
Community
- Association: Yes
- Assoc. Name: WINDOVER HILLS HOMEOWNERS ASSOC
Heating & Cooling
- Central air: Yes
- Cooling Type: Central A/C
- Cooling Fuel: Electric
- Heating Type: Forced Air
- Heating Fuel: Electric
- Water Heater: Electric
Utilities
- Sewer: Public Sewer
- Water: Public
Structural Information
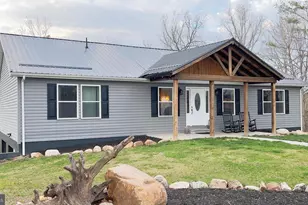
- Architectural Style: Ranch/Rambler
- Structure Type: Detached
- Construction: Vinyl Siding
- Basement: Yes
- Basement Entrance: Yes
- Basement Desc.: Daylight, Partial, Full, Garage Access, Heated, Outside Entrance, Partially Finished, Rear Entrance, Walkout Level
- Foundation: Block
- Roof: Metal
- Walls/Ceilings: Beamed Ceilings, Cathedral Ceilings
- Stories Description: Lower 1, Main
- Square Feet: 3,360
- Sq. Ft. Source: Estimated
- Living Area: 2,580 Sq. Ft.
- Finished Above Grnd: 1,680 Sq. Ft.
- Finished Below Grnd: 900 Sq. Ft.
- Year Built: 2025
- Year Built Source: Estimated
Unit Information
- Bathrooms-Lower: 1
- Bedrooms-Lower: 1
Lot Features
- Lot Size (Acres): 0.92
- Lot Size (Sq. Ft.): 40,075
- Lot Size Source: Estimated
- Zoning: RESID
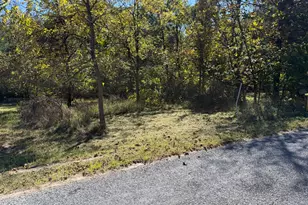
- Lot Description: No Thru Street, Partly Wooded, Trees/Wooded
Financial Considerations
- Price Per Sq. Ft.: $220.24
- Association Fee: $147
- Assoc Fee Freq.: Semi-Annually
- Tax Year: 2025
- Terms: Standard Sale
Disclosures and Reports
Listed by Century 21 Potomac West, Stacey S Nichols
Sold by Mountainside Home Realty, Allyson M. Litten