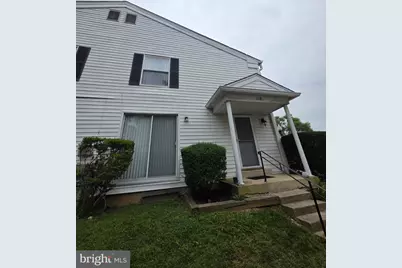
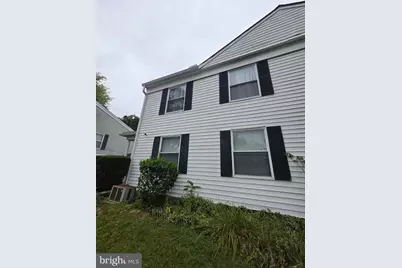
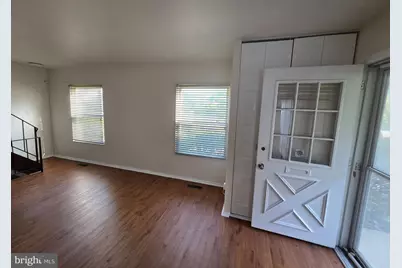
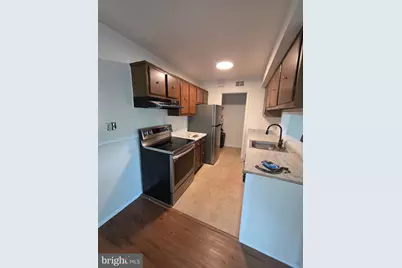
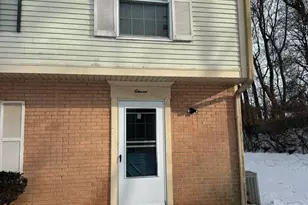
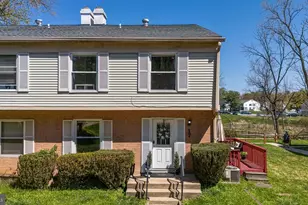
Full Property Details for 118 Hammershire Rd #B
General
- Price: $199,900
- HOA FEE: $255/month
- Taxes: $1,480 (2026)
- Status: Active
- Type: Townhouse
- Source: BrightMLSMidAtlantic
- MLS ID: MDBC2176474
- Updated: 9/23/2026
- Added to Site: 3 day(s) ago
Interior
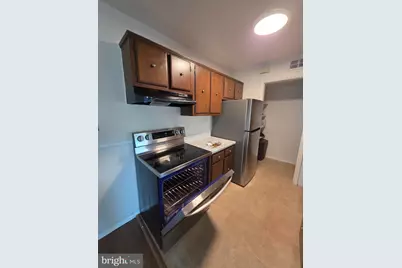
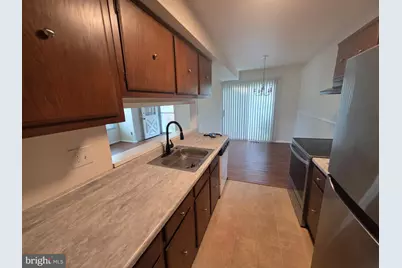
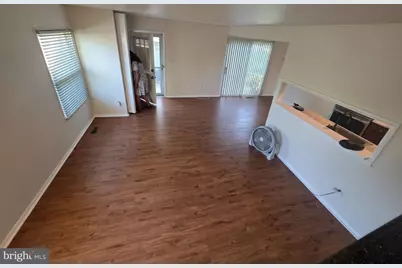
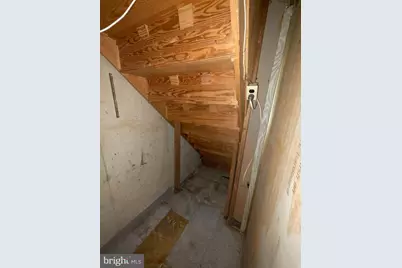
- Rooms/Areas: Dining Room, Kitchen, Family Room, Basement
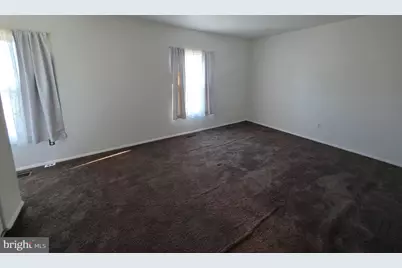
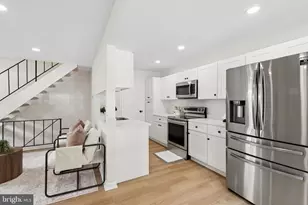
- Interior Features: Carpet, Dining Area, Floor Plan - Open, Wood Floors
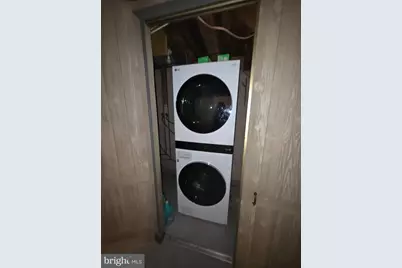
- Appliances: Dishwasher, Disposal, Dryer, Range Hood, Refrigerator, Stainless Steel Appliances, Washer, Oven/Range - Electric
Rooms
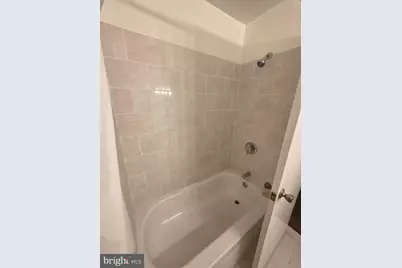
- Total Bathrooms: 1
- Full Bathrooms: 1
- Upper Floor Baths: 1
- Upper - Full Baths: 1
- Total Bedrooms: 2
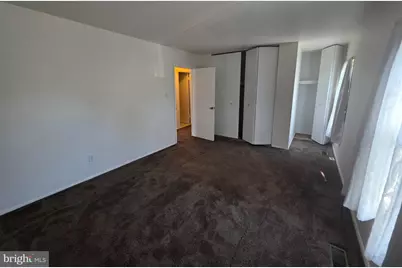
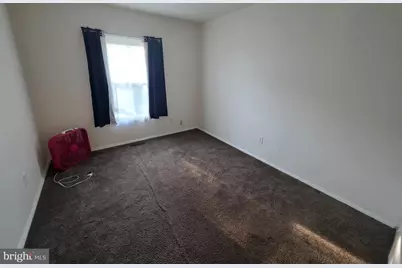
- Bedrooms Upper: 2
Additional Information
- Shared Amenities: Common Grounds, Pool Mem Avail
- Security/Safety: Smoke Detector
Exterior
- Porch/Patio/Deck: Porch(es)
Parking
- Parking Type: Parking Lot
Location
- County: BALTIMORE
- Subdivision: BROOKSHIRE
- Driving Directions: Reisterstown Rd. (route 140) to east on Hammershire Rd. (subject property on the left - opposite of Woodenbridge Ct.)
School Information
- School District: Baltimore County Public Schools
Community
- Assoc. Name: BROOKSHIRE CONDOMINIUM
- Assoc. Fees Include: Common Area Maintenance, Snow Removal
- Pets Allowed: Yes
- Pets: No Pet Restrictions
Heating & Cooling
- Central air: Yes
- Cooling Type: Central A/C
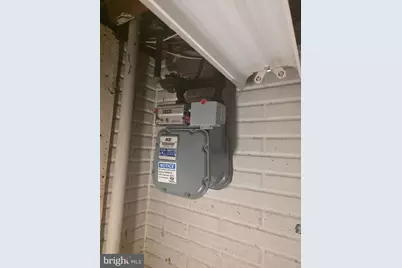
- Cooling Fuel: Natural Gas
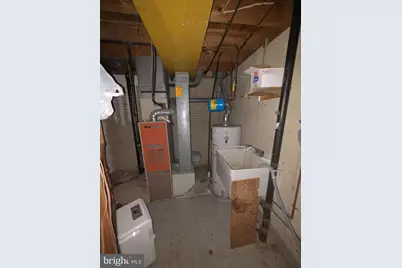
- Heating Type: Forced Air
- Heating Fuel: Natural Gas
- Water Heater: Natural Gas
Utilities
- Sewer: Public Sewer
- Water: Public
Structural Information
- Architectural Style: Colonial, Traditional
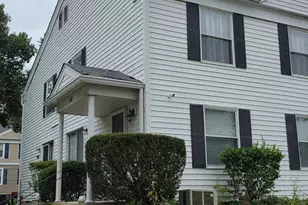
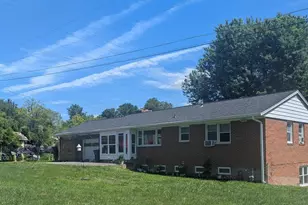
- Structure Type: End of Row/Townhouse
- Construction: Brick, Combination
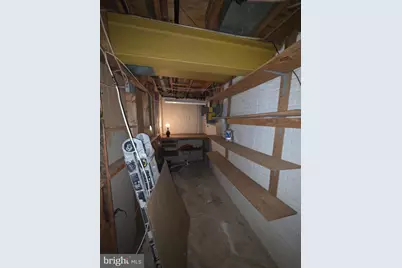
- Basement: Yes
- Basement Desc.: Partially Finished
- Foundation: Brick/Mortar
- Roof: Shingle
- Walls/Ceilings: Plaster Walls
- Doors: Sliding Glass
- Stories Description: Lower 1, Main, Upper 1
- Square Feet: 1,452
- Sq. Ft. Source: Assessor
- Living Area: 1,168 Sq. Ft.
- Finished Above Grnd: 968 Sq. Ft.
- Finished Below Grnd: 200 Sq. Ft.
- Year Built: 1974
- Year Built Source: Estimated
- Property Condition: Good
Lot Features
- Zoning: DR 16
- Lot Description: Corner, Landscaping
Financial Considerations
- Price Per Sq. Ft.: $206.51
- Condo Fee: $255
- Condo Fee Freq: Monthly
- Assessment Year: 2026
- County Tax: $1,480
- County Tax Freq: Annually
- Tax w/Assessment: $137,167
- Tax Amount: $1,480
- Tax Year: 2026
- Tax Total Finished Sq. Ft.: 1168
Disclosures and Reports
- Ownership: Condominium
- Condo: Yes
- Section: 1
Listed by Samson Properties, Gary L Williamson and Samson Properties, Candis M Williamson