This is a carousel with tiles that activate property listing cards. Use the previous and next buttons to navigate.
1/1
$1,650
This is a carousel with tiles that activate property listing cards. Use the previous and next buttons to navigate.
1/1
Property Description
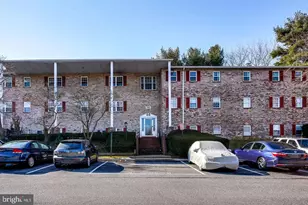
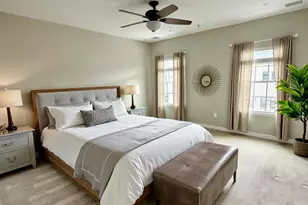
Spacious 3-Bedroom, 1.5-Bath Lower-Level Condo for Rent - Enjoy the convenience of one-level living in this well-maintained lower-level condo offering over 1,000 square feet of comfortable living space. The home features laminate flooring throughout and includes an in-unit washer and dryer for added convenience. The spacious primary bedroom offers generous closet space and a private half bath. Two additional bedrooms and a full hall bathroom provide plenty of room for family, guests, or a home office. Additional hallway closets offer excellent storage space. The condo fee is included and covers water, hot water, trash collection, access to the community pool, and tennis courts. Open parking is conveniently located directly in front of the building. Located close to shopping centers, major retail stores, restaurants, and commuter routes, this home offers both comfort and convenience. Available August 1. Don't miss this wonderful rental opportunity!
Full Property Details
Full Property Details for 11902 Tarragon Rd #D
General
- Rent: $1,650
- Status: Closed
- Type: Condo
- Source: BrightMLSMidAtlantic
- MLS ID: MDBC2169310
- Added to Site: 54 day(s) ago
Rental Information
- Max. Lease (Mths): 24
- Min. Lease (Mths): 12
Rooms
Bathrooms
- Total Bathrooms: 2
- Full Bathrooms: 1
- Half Bathrooms: 1
- Main Floor Baths: 2
- Main - Full Baths: 1
- Main - 1/2 Baths: 1
Bedrooms
- Total Bedrooms: 3
- Bedrooms Main & Up: 3
Parking
- Parking Type: Parking Lot
Location
- County: BALTIMORE
- Subdivision: GARDENS AT OWINGS MILLS
- Driving Directions: see the map
School Information
- School District: Baltimore County Public Schools
Heating & Cooling
- Central air: Yes
- Cooling Type: Central A/C
- Cooling Fuel: Electric
- Heating Type: Central
- Heating Fuel: Electric
- Water Heater: Electric
Utilities
- Sewer: Public Sewer
- Water: Public
Structural Information
- Architectural Style: Traditional
- Structure Type: Garden 1 - 4 Floors
- Construction: Brick
- Entry Floor Number: 1
- Stories Description: Main
- Square Feet: 1,066
- Sq. Ft. Source: Assessor
- Living Area: 1,066 Sq. Ft.
- Finished Above Grnd: 1,066 Sq. Ft.
- Year Built: 1978
- Year Built Source: Estimated
Lot Features
- Lot Size (Acres): 0.02
- Lot Size (Sq. Ft.): 1,066
- Lot Size Source: Assessor
- Zoning: RESIDENTIAL
Financial Considerations
- Price Per Sq. Ft.: $1.55
- Condo Fee Freq: Annually
- Security Deposit: $1,650
- Tax Total Finished Sq. Ft.: 1066
Disclosures and Reports
- Ownership: Other
- Condo: Yes
Listed by Constitution Realty Company LLC, Ashraf Mortazaee
Sold by Constitution Realty Company LLC, Adam A Habibi

Schools
Schools serving 11902 Tarragon Rd #D
School District:Baltimore County Public Schools
| Name | Grades | Distance |
|---|---|---|
Cedarmere Elementary School 17 Nicodemus Road, Reisterstown, MD 21136 | PK-5 | 0.7 mi |
Franklin Middle School, Reisterstown, MD 10 Cockeys Mill Road, Reisterstown, MD 21136 | 6-8 | 1.5 mi |
Franklin High School, Reisterstown, MD 12000 Reisterstown Road, Reisterstown, MD 21136 | 9-12 | 0.2 mi |
Disclaimer:
School attendance boundaries provided by ATTOM Data Solutions and are for reference only. Contact the school directly to verify enrollment eligibility.
Price History for 11902 Tarragon Rd #D
Date
Details
Price
Change
Source
8/22/2026
Sold
$1,650
—
MLS
7/10/2026
Listed
$1,650
—
MLS
Disclaimer: Historical sales information is derived from public records provided by the county offices. Information is not guaranteed and should be independently verified.
11902 Tarragon Road #D, Reisterstown, MD 21136 (MLS# MDBC2169310) is a Condo property that was sold at $1,650 on August 22, 2026. Want to learn more about 11902 Tarragon Road #D? Do you have questions about finding other real estate for sale or rent in Reisterstown? You can browse all Reisterstown rentals or contact a Coldwell Banker agent to request more information.