No photo available
$225,000 Coming Soon
Property Description
This beautifully updated 2-bedroom, 1.5-bath condo offers the perfect blend of comfort, style, and low-maintenance living. Step inside to find a bright and spacious floor plan featuring updated luxury hardwood flooring, fresh neutral décor, and abundant natural light throughout. The renovated kitchen boasts modern cabinetry, stainless steel appliances, and ample counter and cabinet space. The open-concept living and dining areas create an inviting atmosphere for both everyday living and entertaining, with sliding glass door access that fills the home with natural light. Both bedrooms are generously sized, while the updated bathrooms feature contemporary finishes. A walk-in pantry provides storage space rarely found in condo living. Recently updated appliances: rarely used dishwasher (2023), water heater (2023), washer and dryer (2024), and furnace (2025). Full Lower Level with Large man cave/recreation Room, in unit Laundry and Large Storage Area too! Enjoy the convenience of condo ownership with the condo fee covering water and lawn maintenance, allowing you more time to relax and enjoy your surroundings. Ideally located within the desirable Brookshire community, you'll be just minutes from shopping, dining, parks, and major commuter routes. Move-in ready and meticulously maintained, this home is perfect for first-time buyers, downsizers, or anyone seeking easy, carefree living.
Full Property Details
Full Property Details for 13 Mission Wood Way #C
General
- Price: $225,000
- HOA FEE: $291/month
- Taxes: $1,526 (2025)
- Status: Coming Soon
- Type: Townhouse
- Source: BrightMLSMidAtlantic
- MLS ID: MDBC2167266
- Updated: 8/23/2026
- Added to Site: 1 day(s) ago
- Expected Market Date: 8/31/2026
Interior
- Rooms/Areas: Living Room, Dining Room, Primary Bedroom, Bedroom 2, Kitchen, Family Room
- Interior Features: Kitchen - Efficiency, Combination Dining/Living, Window Treatments, Floor Plan - Traditional
- Appliances: Dishwasher, Disposal, Dryer, Oven/Range - Electric, Range Hood, Refrigerator, Washer
Rooms
Bathrooms
- Total Bathrooms: 2
- Full Bathrooms: 1
- Half Bathrooms: 1
- Upper Floor Baths: 1
- Upper - Full Baths: 1
- Lower Floor Baths: 1
- Lower - 1/2 Baths: 1
Bedrooms
- Total Bedrooms: 2
- Bedrooms Upper: 2
Other Rooms
- Laundry: Dryer In Unit, Washer In Unit, Basement
Additional Information
- Shared Amenities: Tot Lots/Playground, Pool - Outdoor
- Shared Pool: Yes
- Pool: Yes
Exterior
- Porch/Patio/Deck: Deck(s)
Parking
- Parking Features: General Common Elements, Unassigned
- Parking Type: On Street
Location
- County: BALTIMORE
- Subdivision: BROOKSHIRE
- Building Name: BROOKSHIRE
- Driving Directions: GPS
School Information
- School District: Baltimore County Public Schools
- Elementary School: Timber Grove
- Middle School: Franklin
- High School: Franklin
Community
- Assoc. Fees Include: Common Area Maintenance, Management, Insurance, Pool(s), Sewer, Snow Removal, Water
Heating & Cooling
- Central air: Yes
- Cooling Type: Central A/C
- Cooling Fuel: Electric
- Heating Type: Forced Air
- Heating Fuel: Natural Gas
- Water Heater: Natural Gas
Utilities
- Sewer: Public Sewer
- Water: Public
- Utility Description: Natural Gas Available, Sewer Available, Water Available
Structural Information
- Architectural Style: Other, Back-to-Back
- Structure Type: Interior Row/Townhouse
- Construction: Brick, Vinyl Siding
- Basement: Yes
- Basement Desc.: Daylight, Partial
- Foundation: Brick/Mortar
- Stories Description: Lower 1, Lower 2, Main, Upper 1, Upper 2
- Square Feet: 1,452
- Sq. Ft. Source: Estimated
- Living Area: 1,168 Sq. Ft.
- Finished Above Grnd: 968 Sq. Ft.
- Finished Below Grnd: 200 Sq. Ft.
- Year Built: 1974
- Year Built Source: Assessor
Unit Information
Unit 1
- Bathrooms-Lower: 1
Lot Features
- Zoning: RESIDENTIAL
Financial Considerations
- Price Per Sq. Ft.: $232.44
- Condo Fee: $291
- Condo Fee Freq: Monthly
- Assessment Year: 2025
- Tax w/Assessment: $141,667
- Tax Amount: $1,526
- Tax Year: 2025
- Tax Total Finished Sq. Ft.: 1168
Disclosures and Reports
- Ownership: Condominium
- Condo: Yes
- Section: 2
Listed by Bennett Realty Solutions, Andrea Wilson

Get Pre-Approved Today
Schools
Schools serving 13 Mission Wood Way #C
School District:Baltimore County Public Schools
| Name | Grades | Distance |
|---|---|---|
Timber Grove Elementary School 701 Academy Avenue, Owings Mills, MD 21117 | PK-5 | 0.7 mi |
Franklin Middle School, Reisterstown, MD 10 Cockeys Mill Road, Reisterstown, MD 21136 | 6-8 | 1.8 mi |
Franklin High School, Reisterstown, MD 12000 Reisterstown Road, Reisterstown, MD 21136 | 9-12 | 0.7 mi |
Disclaimer:
School attendance boundaries provided by ATTOM Data Solutions and are for reference only. Contact the school directly to verify enrollment eligibility.
Price & Sales History for 13 Mission Wood Way #C
Date
Details
Price
Change
Source
8/23/2026
Listed
$225,000
282%
MLS
10/12/2000
Sold
$58,900
—
Public Record
Disclaimer: Historical sales information is derived from public records provided by the county offices. Information is not guaranteed and should be independently verified.
Tax History
Tax History for 13 Mission Wood Way #C
Year
Property Taxes
Change
Tax Assessment
Change
2024
$2,401
108%
$125,933
19%
2023
$1,154
1%
$105,967
4%
2022
$1,146
—
$101,733
4%
2020
$1,141
-46%
$97,500
4%
2021
$2,094
3%
$94,167
4%
2020
$2,034
4%
$90,833
4%
2019
$1,956
7%
$87,500
2%
2018
$1,821
4%
$86,033
2%
2017
$1,756
5%
$84,567
2%
2016
$1,674
4%
$83,100
—
2015
$1,616
—
$83,100
—
2014
$1,618
—
$83,100
—
Disclaimer: Historical tax information is derived from public records provided by the county offices. Information is not guaranteed and should be independently verified.
Estimate the Cost
Estimate the Cost for 13 Mission Wood Way #C
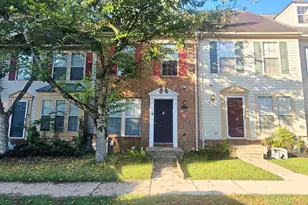
13 Mission Wood Way #C, Reisterstown, MD 21136 (MLS# MDBC2167266) is a Townhouse property with 2 bedrooms, 1 full bathroom and 1 partial bathroom. 13 Mission Wood Way #C is currently listed for $225,000 and was received on August 23, 2026. Want to learn more about 13 Mission Wood Way #C? Do you have questions about finding other Townhouse real estate for sale in Reisterstown? You can browse all Reisterstown real estate or contact a Coldwell Banker agent to request more information.