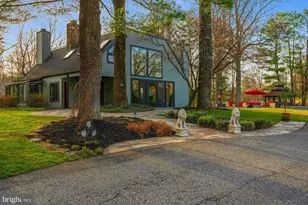
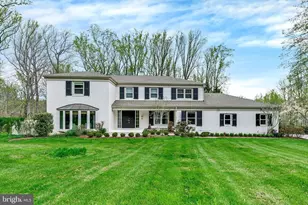
Full Property Details for 13025 Heil Manor Dr
General
- Price: $1,499,900
- Taxes: $12,461 (2026)
- Status: Pending
- Type: Single Family
- Source: BrightMLSMidAtlantic
- MLS ID: MDBC2173444
- Updated: 9/15/2026
- Added to Site: 45 day(s) ago
Interior
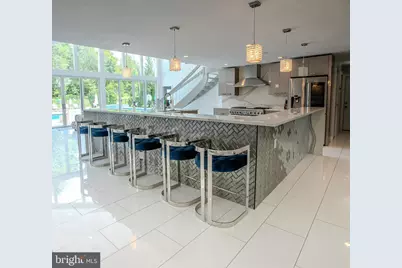
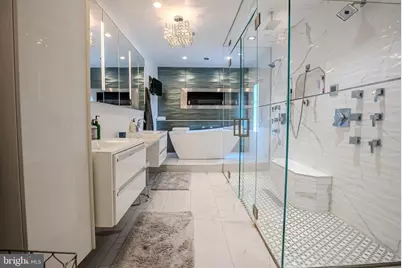
- Interior Features: Breakfast Area, Built-Ins, Combination Kitchen/Living, Dining Area, Entry Level Bedroom, Family Room Off Kitchen, Floor Plan - Open, Kitchen - Island, Kitchen - Table Space, Primary Bath(s), Upgraded Countertops, WhirlPool/HotTub, Wood Floors
- Fireplace: Yes
- Number of Fireplaces: 2
- Fireplace(s): Double Sided, Gas/Propane
Rooms
- Total Bathrooms: 7
- Full Bathrooms: 6
- Half Bathrooms: 1
- Main Floor Baths: 6
- Main - Full Baths: 5
- Main - 1/2 Baths: 1
- Lower Floor Baths: 1
- Lower - Full Baths: 1
- Total Bedrooms: 7
- Bedrooms Main & Up: 7
Additional Information
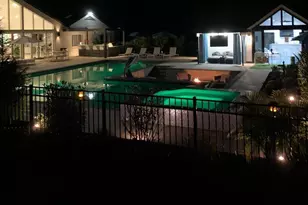
- Pool: Yes
- Private Pool: Yes
Exterior
- Porch/Patio/Deck: Balconies- Multiple
Parking
- Garage: Yes
- Garage Spaces: 3
- Total Spaces: 3
- Parking Features: Asphalt Driveway
- Parking Type: Attached Garage, Driveway, Off Street
- Garage Description: Garage - Side Entry, Garage Door Opener
Location
- County: BALTIMORE
- Subdivision: SHAWAN VALLEY
- Driving Directions: please refer to Google Maps
School Information
- School District: Baltimore County Public Schools
- Elementary School: Mays Chapel
- Middle School: Ridgely
- High School: Dulaney
Heating & Cooling
- Central air: Yes
- Cooling Type: Ceiling Fan(s), Central A/C, Heat Pump(s)
- Cooling Fuel: Electric
- Heating Type: Forced Air, Heat Pump(s)
- Heating Fuel: Electric
- Water Heater: Electric
Utilities
- Sewer: Septic Exists
- Water: Well
Structural Information
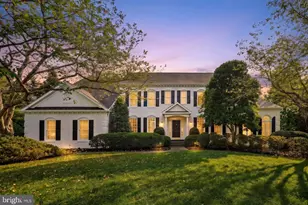
- Architectural Style: Ranch/Rambler
- Structure Type: Detached
- Construction: Brick
- Basement: Yes
- Basement Desc.: Fully Finished
- Foundation: Brick/Mortar
- Roof: Asphalt
- Walls/Ceilings: 2 Story Ceilings, 9'+ Ceilings, Cathedral Ceilings, H
- Windows: Bay/Bow, Casement, Double Pane, Skylights
- Doors: Six Panel, Sliding Glass, Storm
- Stories Description: Lower 1, Main
- Square Feet: 9,888
- Sq. Ft. Source: Assessor
- Living Area: 7,558 Sq. Ft.
- Finished Above Grnd: 6,858 Sq. Ft.
- Finished Below Grnd: 700 Sq. Ft.
- Year Built: 1983
- Year Built Source: Assessor
Unit Information
Lot Features
- Lot Size (Acres): 2.44
- Lot Size (Sq. Ft.): 106,286
- Lot Size Source: Assessor
- Street/Road Desc.: Black Top, Paved
- Zoning: R
- Lot Description: Backs to Trees
Financial Considerations
- Price Per Sq. Ft.: $218.71
- Assessment Year: 2026
- County Tax: $12,461
- County Tax Freq: Annually
- Tax w/Assessment: $1,107,300
- Tax Amount: $12,461
- Tax Year: 2026
- Tax Total Finished Sq. Ft.: 6858
Disclosures and Reports
- Ownership: Fee Simple
- Inclusions: Parking Included In ListPrice, Parking Included In SalePrice
- Section: 2
- Lot Number: 64
Listed by Real Estate Executives, Janie M Cauthorne