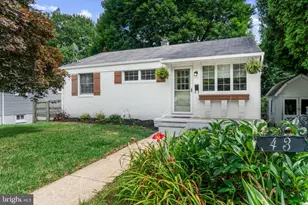
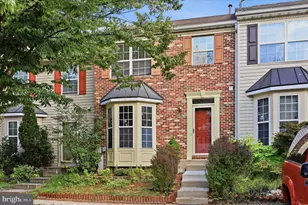
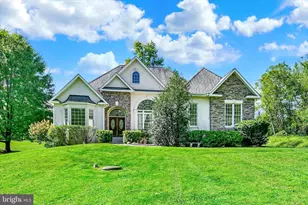
This is a carousel with tiles that activate property listing cards. Use the previous and next buttons to navigate.
1/1
$345,000
This is a carousel with tiles that activate property listing cards. Use the previous and next buttons to navigate.
1/1
Property Description
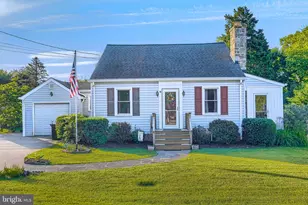
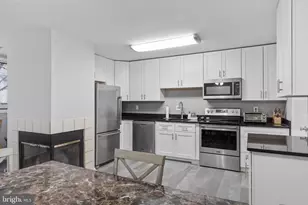
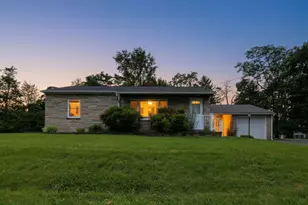
Tucked away on a quiet dead-end street, this thoughtfully updated Reisterstown home offers the perfect blend of character, comfort, and modern upgrades throughout. From the moment you arrive, the lush, mature landscaping sets a welcoming tone that carries through every corner of the property. The main level impresses with two generously sized bedrooms, a large living room anchored by a stunning stone fireplace, and a beautifully renovated eat-in kitchen featuring brand new granite countertops and cabinetry. The updated full bathroom is a standout feature, showcasing a large tiled walk-in shower that adds a touch of spa-like luxury to the everyday routine. Just off the living room, a side addition sun room and reading nook offers a quiet retreat - ideal as a home office, reading escape, or relaxed sitting area. New flooring, windows, and roof round out the list of improvements, giving buyers true peace of mind from day one. The entire top floor serves as a private third bedroom suite - a versatile and expansive space that lends itself beautifully to a combined bedroom and home office setup, offering both privacy and functionality. Downstairs, the soundproofed basement is one of the home's most unique and exciting features. Originally built out as a professional jam space by the home's musician owner, the open-concept lower level offers exceptional potential for a media room, entertainment space, home studio, or recreation area - a truly rare find. Step outside to a backyard that feels like a private nature retreat. A large deck sets the stage for entertaining or quiet mornings with coffee, while two oversized storage sheds, a mature garden bed perfect for growing your own produce, and an expansive yard give you room to spread out and enjoy the seasons. The attached one-car garage and three-car driveway offer ample parking and storage for all your vehicles, equipment, and toys. With every major system updated and a layout that offers flexibility at every level, this home is ready for its next chapter.
Full Property Details
Full Property Details for 9 Virginia Ave
General
- Sold For: $345,000
- Taxes: $2,658 (2025)
- Status: Closed
- Type: Single Family
- Source: BrightMLSMidAtlantic
- MLS ID: MDBC2165232
- Added to Site: 57 day(s) ago
Interior
- Rooms/Areas: Living Room, Bedroom 2, Bedroom 3, Kitchen, Bedroom 1, Other
- Interior Features: Combination Kitchen/Dining, Kitchen - Island, Kitchen - Table Space, Floor Plan - Traditional
- Fireplace: Yes
- Number of Fireplaces: 1
- Appliances: Dishwasher, Disposal, Dryer, Microwave, Oven/Range - Gas, Refrigerator, Washer
Rooms
Bathrooms
- Total Bathrooms: 1
- Full Bathrooms: 1
- Main Floor Baths: 1
- Main - Full Baths: 1
Bedrooms
- Total Bedrooms: 3
- Bedrooms Upper: 1
- Bedrooms Main & Up: 2
Exterior
- Exterior Features: Hot Tub
Parking
- Garage: Yes
- Garage Spaces: 1
- Total Spaces: 4
- Parking Features: Concrete Driveway
- Parking Type: Off Street, Attached Garage, Driveway
- Garage Description: Inside Access, Oversized, Additional Storage Area, Garage - Front Entry
Location
- County: BALTIMORE
- Subdivision: REISTERSTOWN
- Driving Directions: use gps to 9 virginia ave reisterstown md
School Information
- School District: Baltimore County Public Schools
Heating & Cooling
- Cooling Type: Ceiling Fan(s), Window Unit(s)
- Cooling Fuel: Other
- Heating Type: Radiator
- Heating Fuel: Oil
- Water Heater: Natural Gas
Utilities
- Sewer: Public Sewer
- Water: Public
Structural Information
- Architectural Style: Cape Cod
- Structure Type: Detached
- Construction: Vinyl Siding
- Basement: Yes
- Basement Desc.: Other
- Foundation: Permanent
- Roof: Asphalt
- Stories Description: Lower 1, Lower 2, Main, Upper 1, Upper 2
- Square Feet: 1,235
- Sq. Ft. Source: Assessor
- Living Area: 1,235 Sq. Ft.
- Finished Above Grnd: 1,235 Sq. Ft.
- Year Built: 1947
- Year Built Source: Assessor
Lot Features
- Lot Size (Acres): 0.3
- Lot Size (Sq. Ft.): 12,859
- Lot Size Source: Assessor
- Lot Dimensions: 1.00 x
- Zoning: RES
- Fencing (Description): Partially
Financial Considerations
- Price Per Sq. Ft.: $283.4
- Assessment Year: 2026
- County Tax: $2,658
- County Tax Freq: Annually
- Tax w/Assessment: $246,700
- Tax Amount: $2,658
- Tax Year: 2025
- Terms: Standard Sale
- Tax Total Finished Sq. Ft.: 1635
Disclosures and Reports
- Ownership: Fee Simple
- Lot Number: 12
Listed by Realty Plus Associates, Christopher Matthew Kotula
Sold by EXP Realty, LLC, Jacob Spencer Horowitz

Get Pre-Approved Today
Schools
Schools serving 9 Virginia Ave
School District:Baltimore County Public Schools
| Name | Grades | Distance |
|---|---|---|
Cedarmere Elementary School 17 Nicodemus Road, Reisterstown, MD 21136 | PK-5 | 0.5 mi |
Franklin Middle School, Reisterstown, MD 10 Cockeys Mill Road, Reisterstown, MD 21136 | 6-8 | 1.7 mi |
Franklin High School, Reisterstown, MD 12000 Reisterstown Road, Reisterstown, MD 21136 | 9-12 | 0.4 mi |
Disclaimer:
School attendance boundaries provided by ATTOM Data Solutions and are for reference only. Contact the school directly to verify enrollment eligibility.
Price & Sales History for 9 Virginia Ave
Date
Details
Price
Change
Source
7/22/2026
Sold
$345,000
-1.43%
MLS
6/04/2026
Listed
$350,000
—
MLS
Disclaimer: Historical sales information is derived from public records provided by the county offices. Information is not guaranteed and should be independently verified.
9 Virginia Avenue, Reisterstown, MD 21136 (MLS# MDBC2165232) is a Single Family property that was sold at $345,000 on July 22, 2026. Want to learn more about 9 Virginia Avenue? Do you have questions about finding other Single Family real estate for sale in Reisterstown? You can browse all Reisterstown real estate or contact a Coldwell Banker agent to request more information.