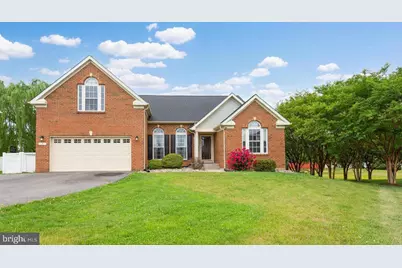
This is a carousel with tiles that activate property listing cards. Use the previous and next buttons to navigate.
1/1
$464,000
This is a carousel with tiles that activate property listing cards. Use the previous and next buttons to navigate.
1/1
Property Description
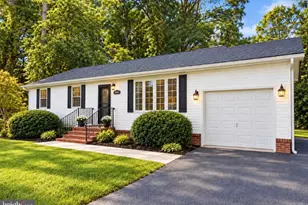
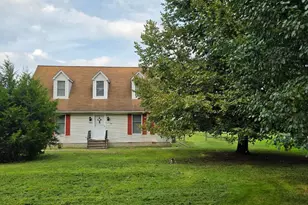
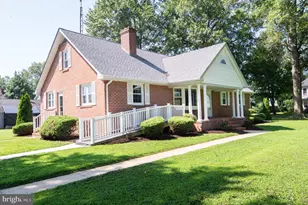
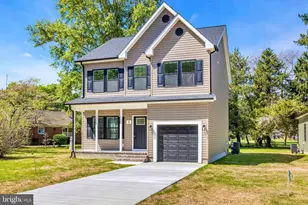
Welcome to this Grand Colonial! One of the Largest homes in the neighborhood with a fully finished basement! New Roof 2025 & New HVAC 2024!!! Main level Features an open concept -great room, massive kitchen with sunroon. 10ft ceilings in the main level give this home an amazing flow with bright sunshine from all the windows. Large Kitchen with Lots of storage, 2 pantries, and a Huge Island with seating. Primary Bedroom has newly renovated Super-bath. First floor also offers 2 more bedrooms , Full bath and a Laundry Room. The upper level has an additional 2 Bedrooms with a Full Bath. Lower level which is finished off with a super-sized Great Room, Office, 1/2 bath, Playroom , Work- out room, +++++ a Wet Bar with Cabinets and refrigeration. Plenty of unfinished storage space for a workshop. A great Fenced -in backyard, Deck, and 2 car garage round out all the wonderful things this home has to offer. Within 35 minutes to the Bay Bridge, 25 Minutes to Easton. Choptank River, Tuckahoe River ,Public Boat Ramp and State parks-all within minutes!
Full Property Details
Full Property Details for 7 Lister Ln
General
- Sold For: $464,000
- HOA FEE: $13/month
- HOA FEE FREQ.: Annually
- Taxes: $5,974 (2026)
- Status: Closed
- Type: Single Family
- Source: BrightMLSMidAtlantic
- MLS ID: MDCM2007396
- Added to Site: 47 day(s) ago
Rooms
Bathrooms
- Total Bathrooms: 4
- Full Bathrooms: 3
- Half Bathrooms: 1
- Upper Floor Baths: 1
- Upper - Full Baths: 1
- Main Floor Baths: 2
- Main - Full Baths: 2
- Lower Floor Baths: 1
- Lower - 1/2 Baths: 1
Bedrooms
- Total Bedrooms: 5
- Bedrooms Upper: 2
- Bedrooms Main & Up: 3
Other Rooms
- Laundry: Main Floor
Exterior
- Porch/Patio/Deck: Deck(s)
Parking
- Garage: Yes
- Garage Spaces: 2
- Total Spaces: 7
- Parking Features: Asphalt Driveway, Paved Driveway
- Parking Type: Attached Garage, Driveway
- Garage Description: Garage - Front Entry
Location
- Municipality: Ridgely
- County: CAROLINE
- Subdivision: LISTER ESTATES
- Driving Directions: Ridgely Rd to Central Ave to Right on Walnut, to left on Lister lane
- City Limits: Yes
School Information
- School District: Caroline County Public Schools
Community
- Association: Yes
Heating & Cooling
- Central air: Yes
- Cooling Type: Heat Pump(s), Central A/C
- Cooling Fuel: Electric
- Heating Type: Heat Pump(s)
- Heating Fuel: Electric
- Water Heater: Electric
Utilities
- Sewer: Public Sewer
- Water: Public
Structural Information
- Architectural Style: Colonial
- Structure Type: Detached
- Construction: Brick, Vinyl Siding
- Basement: Yes
- Basement Desc.: Connecting Stairway, Fully Finished
- Foundation: Block
- Stories Description: Lower 1, Main, Upper 1
- Square Feet: 3,040
- Sq. Ft. Source: Assessor
- Living Area: 3,040 Sq. Ft.
- Finished Above Grnd: 3,040 Sq. Ft.
- Year Built: 2004
- Year Built Source: Assessor
- Property Condition: Very Good
Unit Information
Unit 1
- Bathrooms-Lower: 1
Additional Structures
- Other Structures: None
Lot Features
- Lot Size (Acres): 0.33
- Lot Size (Sq. Ft.): 14,224
- Lot Size Source: Assessor
- Zoning: R-3
- Fencing (Description): Vinyl
Financial Considerations
- Price Per Sq. Ft.: $152.63
- Association Fee: $151
- Assoc Fee Freq.: Annually
- City/TownTax: $1,836
- City/TownTax Freq: Annually
- County Tax: $4,111
- County Tax Freq: Annually
- Tax w/Assessment: $412,467
- Tax Amount: $5,974
- Tax Year: 2026
- Terms: Standard Sale
- Tax Total Finished Sq. Ft.: 4645
Disclosures and Reports
- Ownership: Fee Simple
- Lot Number: 8
Listed by Brenton Realty Group, Kathleen M Brenton
Sold by RE/MAX Executive, Barb Atkinson

Get Pre-Approved Today
Schools
Schools serving 7 Lister Ln
School District:Caroline County Public Schools, Denton, MD
| Name | Grades | Distance |
|---|---|---|
Ridgely Elementary School 118 North Central Avenue, Ridgely, MD 21660 | PK-5 | 0.1 mi |
Lockerman Middle School 410 Lockerman Street, Denton, MD 21629 | 6-8 | 5.2 mi |
North Caroline High School 10990 River Road, Ridgely, MD 21660 | 9-12 | 3.8 mi |
Disclaimer:
School attendance boundaries provided by ATTOM Data Solutions and are for reference only. Contact the school directly to verify enrollment eligibility.
Price & Sales History for 7 Lister Ln
Date
Details
Price
Change
Source
7/06/2026
Sold
$464,000
—
MLS
5/29/2026
Listed
$464,000
—
MLS
Disclaimer: Historical sales information is derived from public records provided by the county offices. Information is not guaranteed and should be independently verified.
7 Lister Lane, Ridgely, MD 21660 (MLS# MDCM2007396) is a Single Family property that was sold at $464,000 on July 06, 2026. Want to learn more about 7 Lister Lane? Do you have questions about finding other Single Family real estate for sale in Ridgely? You can browse all Ridgely real estate or contact a Coldwell Banker agent to request more information.