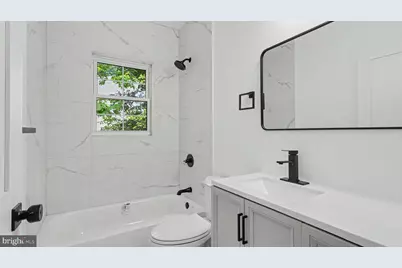
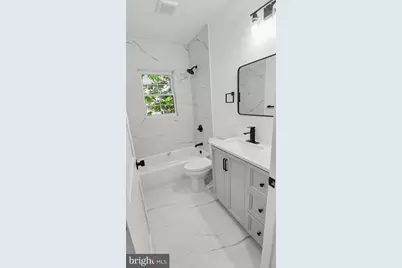
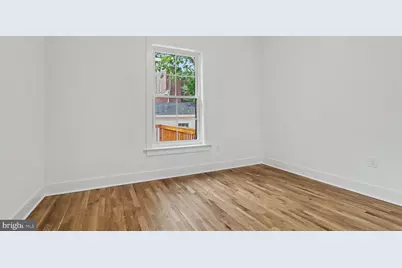
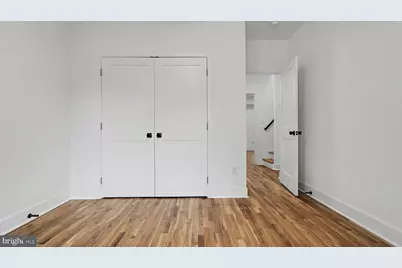
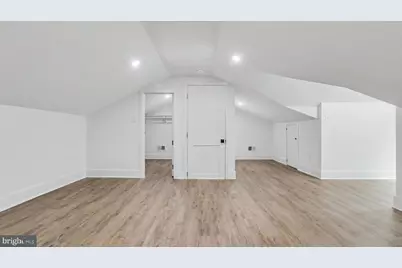
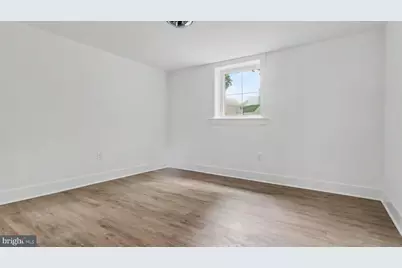
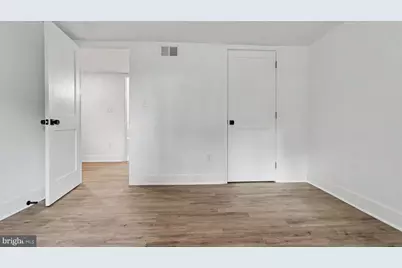
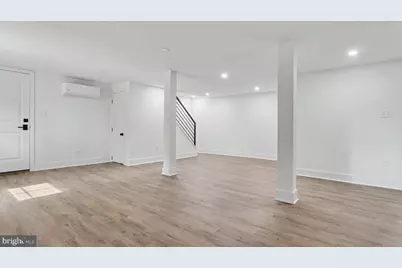
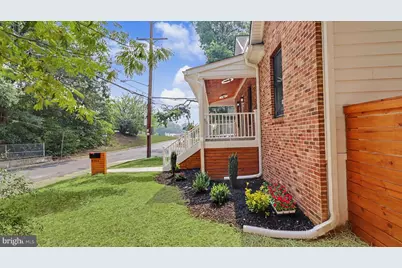
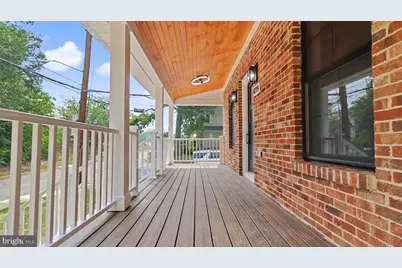
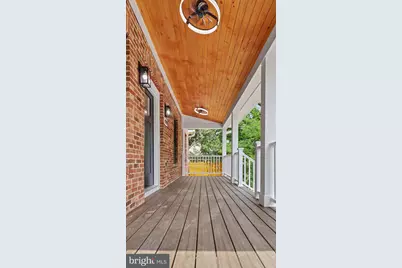
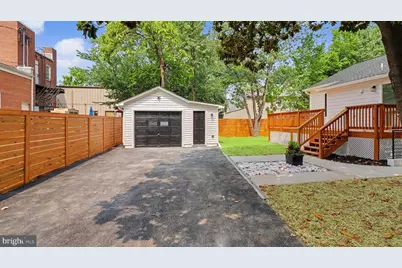
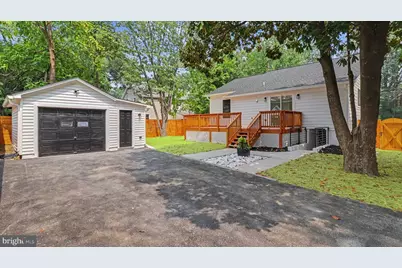
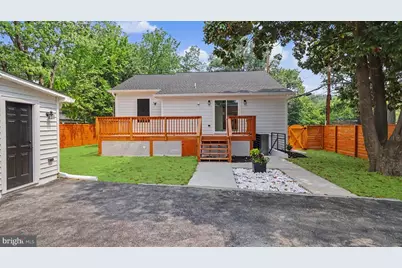
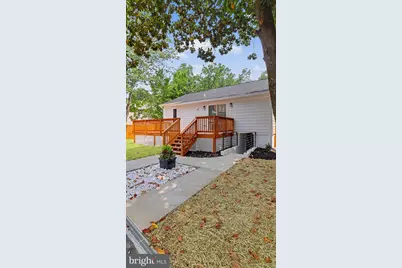
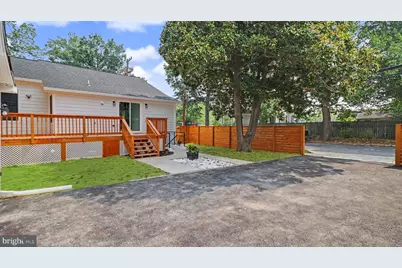
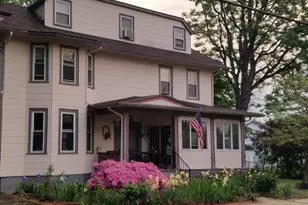
Full Property Details for 4719 Rittenhouse St
General
- Price: $699,996
- Taxes: $6,807 (2025)
- Status: Pending
- Type: Single Family
- Source: BrightMLSMidAtlantic
- MLS ID: MDPG2210756
- Updated: 8/27/2026
- Added to Site: 87 day(s) ago
Interior
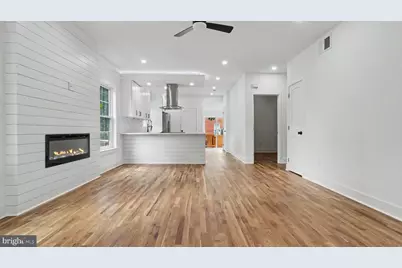
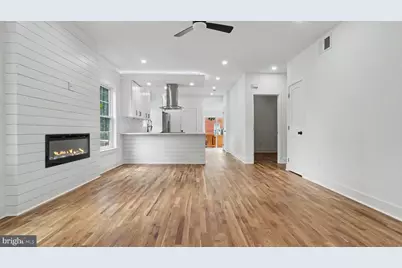
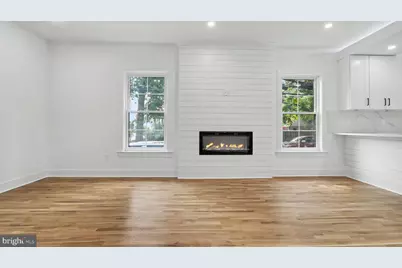
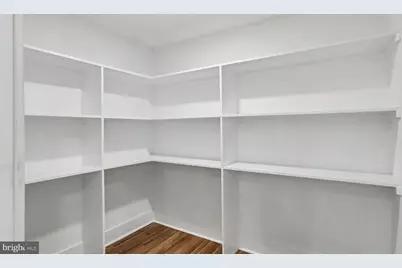
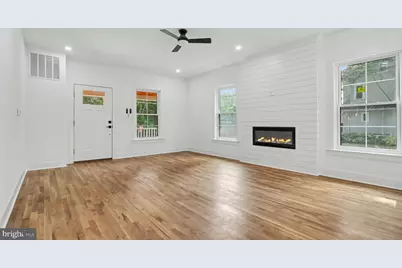
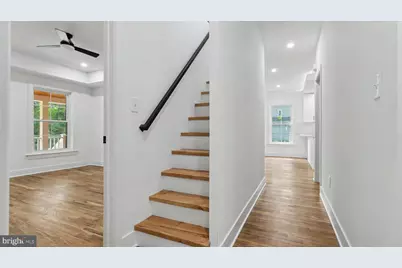
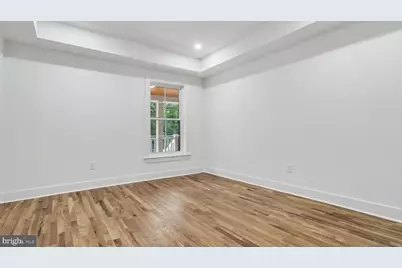
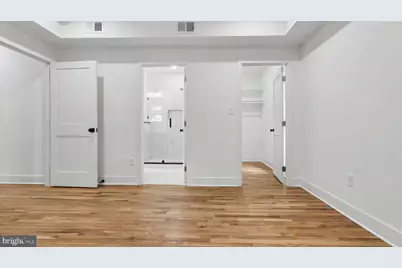
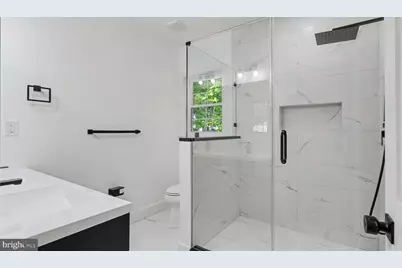
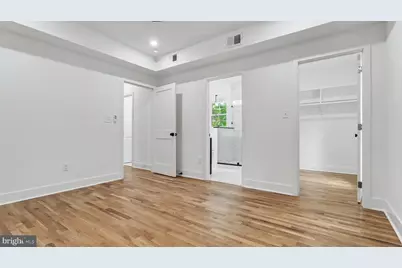
- Interior Features: Bathroom - Walk-In Shower, Combination Dining/Living, Entry Level Bedroom, Formal/Separate Dining Room, Floor Plan - Open, Pantry, Upgraded Countertops, Wood Floors
- Fireplace: Yes
- Number of Fireplaces: 1
- Fireplace(s): Electric
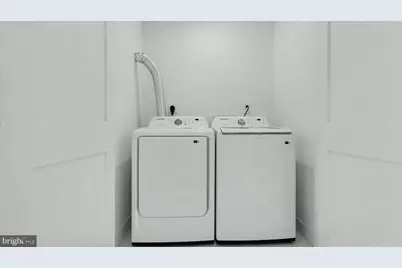
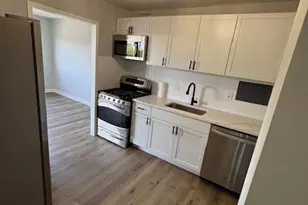
- Appliances: Built-In Microwave, Dishwasher, Disposal, Dryer, Icemaker, Oven/Range - Electric, Refrigerator, Stainless Steel Appliances, Washer, Water Heater
- Flooring: Hardwood, Luxury Vinyl Tile
Rooms
- Total Bathrooms: 3
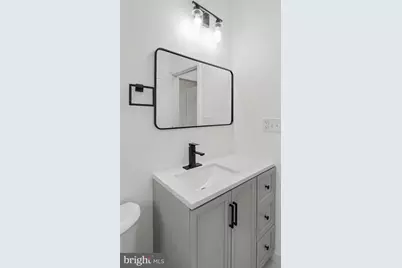
- Full Bathrooms: 3
- Main Floor Baths: 2
- Main - Full Baths: 2
- Lower Floor Baths: 1
- Lower - Full Baths: 1
- Total Bedrooms: 5
- Bedrooms Upper: 1
- Bedrooms Lower: 1
- Bedrooms Main & Up: 3
Parking
- Garage: Yes
- Garage Spaces: 1
- Total Spaces: 6
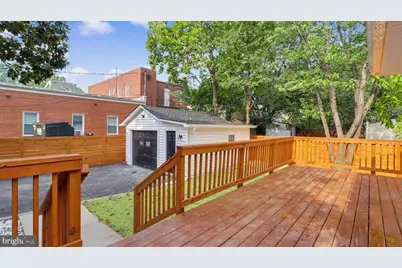
- Parking Type: Detached Garage, Driveway
- Garage Description: Additional Storage Area, Garage - Front Entry, Garage Door Opener
Location
- Municipality: Riverdale
- County: PRINCE GEORGES
- Subdivision: RIVERDALE PARK
- Driving Directions: Please Use GPS
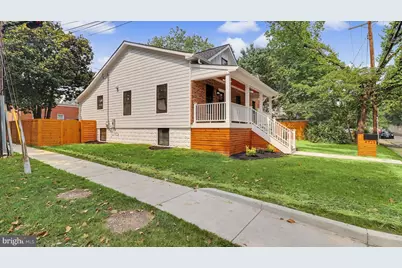
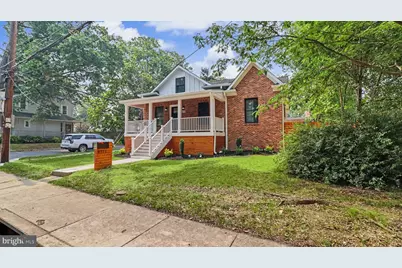
- Location Details: Corner Lot/Unit
- City Limits: Yes
School Information
- School District: Prince George's County Public Schools
Heating & Cooling
- Central air: Yes
- Cooling Type: Central A/C, Other, Ductless/Mini-Split
- Cooling Fuel: Electric
- Heating Type: Forced Air
- Heating Fuel: Electric
- Water Heater: Electric
Utilities
- Sewer: Public Sewer
- Water: Public
Structural Information
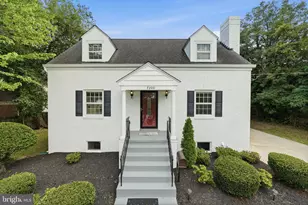
- Architectural Style: Traditional
- Structure Type: Detached
- Construction: Brick, HardiPlank Type
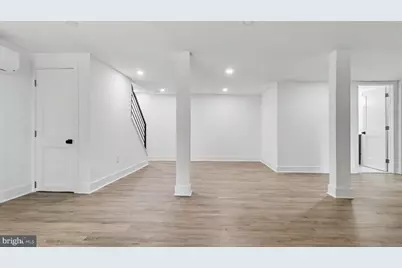
- Basement: Yes
- Basement Entrance: Yes
- Basement Desc.: Heated, Improved, Rear Entrance, Walkout Stairs, Windows, Daylight, Partial
- Foundation: Brick/Mortar
- Stories Description: Lower 1, Main, Upper 1
- Square Feet: 3,121
- Sq. Ft. Source: Estimated
- Living Area: 3,034 Sq. Ft.
- Finished Above Grnd: 1,834 Sq. Ft.
- Finished Below Grnd: 1,200 Sq. Ft.
- Year Built: 1929
- Year Built Source: Assessor
- Property Condition: Excellent, Very Good
Unit Information
- Bathrooms-Lower: 1
- Bedrooms-Lower: 1
Lot Features
- Lot Size (Acres): 0.15
- Lot Size (Sq. Ft.): 6,519
- Lot Size Source: Assessor
- Zoning: RSF65
Financial Considerations
- Price Per Sq. Ft.: $381.68
- Assessment Year: 2026
- City/TownTax: $2,278
- City/TownTax Freq: Annually
- County Tax: $3,293
- County Tax Freq: Annually
- Tax w/Assessment: $350,367
- Tax Amount: $6,807
- Tax Year: 2025
Disclosures and Reports
- Ownership: Fee Simple
- Lot Number: 9
Listed by Fairfax Realty Premier, Stephanie Terry