This is a carousel with tiles that activate property listing cards. Use the previous and next buttons to navigate.
1/1
$1,279,000
This is a carousel with tiles that activate property listing cards. Use the previous and next buttons to navigate.
1/1
Property Description
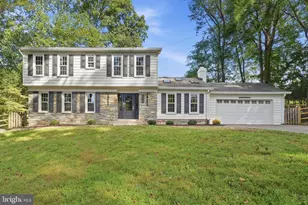
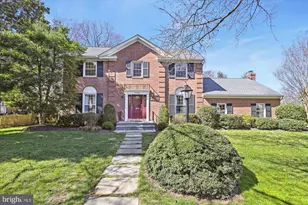
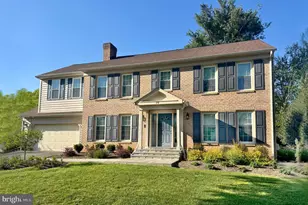
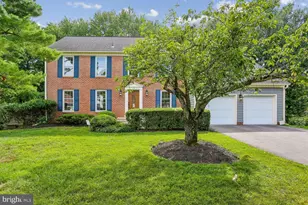
Stunningly renovated 4-bedroom, 3.5-bath home nestled on a quiet cul-de-sac. Thoughtfully renovated by the current owners over the past five years, this move-in ready home combines timeless design with extensive modern updates, including a new kitchen, renovated primary bathroom, new energy efficient windows, updated flooring and new HVAC and water heater. From the moment you step inside, you'll be impressed by the home's bright, open feel. The formal living room, highlighted by dramatic floor-to-ceiling windows, flows seamlessly into the elegant dining room, where large windows overlook the private backyard. The beautifully renovated kitchen is truly the heart of the home. Featuring a sophisticated blend of warm and cool tones, quartz countertops, soft close cabinetry and a large island with seating for four, it offers both style and functionality while opening to the spacious family room with a cozy fireplace-perfect for everyday living and entertaining. At the end of the day, retreat to the luxurious primary suite. The spa-inspired bathroom features a double vanity, a stunning glass-enclosed shower, and a serene atmosphere that makes every day feel like a getaway. Three additional bedrooms complete the second level, including one oversized bedroom that offers exceptional flexibility as a guest suite, playroom, media room, or additional home office. The expansive lower level includes a third full bathroom and a versatile bonus room, ideal for a home gym, office, hobby room, or additional living space. Step outside and discover your own private park-like setting. The large backyard is surrounded by thoughtfully landscaped foliage, creating a peaceful backdrop for the spacious patio-an ideal oasis for relaxing or entertaining. Don't miss the opportunity to make this exceptional home your own!
Full Property Details
Full Property Details for 10 Dairyfield Ct
General
- Sold For: $1,279,000
- HOA FEE: $8/month
- HOA FEE FREQ.: Annually
- Taxes: $12,543 (2025)
- Status: Closed
- Type: Single Family
- Source: BrightMLSMidAtlantic
- MLS ID: MDMC2244738
- Added to Site: 92 day(s) ago
Interior
- Fireplace: Yes
- Number of Fireplaces: 1
Rooms
Bathrooms
- Total Bathrooms: 4
- Full Bathrooms: 3
- Half Bathrooms: 1
- Upper Floor Baths: 2
- Upper - Full Baths: 2
- Main Floor Baths: 1
- Main - 1/2 Baths: 1
- Lower Floor Baths: 1
- Lower - Full Baths: 1
Bedrooms
- Total Bedrooms: 4
- Bedrooms Upper: 4
Additional Information
- Shared Pool: Yes
- Pool: Yes
Parking
- Garage: Yes
- Garage Spaces: 2
- Total Spaces: 2
- Parking Type: Attached Garage
- Garage Description: Garage Door Opener
Location
- Municipality: City of Rockville
- County: MONTGOMERY
- Subdivision: NORTH FARM
- Driving Directions: from montrose road turn into neighborhood and take a left on Farm Haven Drive. Left on Farm Pond. Right on Dairyfield.
- City Limits: Yes
School Information
- School District: Montgomery County Public Schools
- Elementary School: Farmland
- Middle School: Tilden
- High School: Walter Johnson
Community
- Association: Yes
- Assoc. Name: NORTH FARM CITIZEN ASSC.
Heating & Cooling
- Central air: Yes
- Cooling Type: Central A/C
- Cooling Fuel: Electric
- Heating Type: Central
- Heating Fuel: Natural Gas
- Water Heater: Natural Gas
Utilities
- Sewer: Public Sewer
- Water: Public
Structural Information
- Architectural Style: Colonial
- Structure Type: Detached
- Construction: Frame
- Basement: Yes
- Basement Desc.: Connecting Stairway, Daylight, Partial, Fully Finished
- Foundation: Slab
- Stories Description: Lower 1, Main, Upper 1
- Square Feet: 3,265
- Sq. Ft. Source: Estimated
- Living Area: 3,265 Sq. Ft.
- Finished Above Grnd: 2,397 Sq. Ft.
- Finished Below Grnd: 868 Sq. Ft.
- Year Built: 1978
- Year Built Source: Assessor
Unit Information
Unit 1
- Bathrooms-Lower: 1
Lot Features
- Lot Size (Acres): 0.28
- Lot Size (Sq. Ft.): 12,134
- Lot Size Source: Assessor
- Zoning: R90
Financial Considerations
- Price Per Sq. Ft.: $533.58
- Association Fee: $95
- Assoc Fee Freq.: Annually
- Assessment Year: 2026
- City/TownTax: $2,574
- City/TownTax Freq: Annually
- County Tax: $9,157
- County Tax Freq: Annually
- Tax w/Assessment: $980,767
- Tax Amount: $12,543
- Tax Year: 2025
- Terms: Standard Sale
- Tax Total Finished Sq. Ft.: 2397
Disclosures and Reports
- Ownership: Fee Simple
- Lot Number: 255
Listed by Compass, Deirdre M Lofft
Sold by The Agency DC, Nurit Coombe and The Agency DC, Itamar Simhony

Get Pre-Approved Today
Schools
Schools serving 10 Dairyfield Ct
School District:Montgomery County Public Schools, Gaithersburg, MD
| Name | Grades | Distance |
|---|---|---|
Farmland Elementary School 7000 Old Gate Road, Rockville, MD 20852 | K-5 | 0.7 mi |
Tilden Middle School 6300 Tilden Lane, Rockville, MD 20852 | 6-8 | 1.4 mi |
Walter Johnson High School 6400 Rock Spring Dr, Bethesda, MD 20814 | 9-12 | 2.4 mi |
Disclaimer:
School attendance boundaries provided by ATTOM Data Solutions and are for reference only. Contact the school directly to verify enrollment eligibility.
Price & Sales History for 10 Dairyfield Ct
Date
Details
Price
Change
Source
8/27/2026
Sold
$1,279,000
—
MLS
7/10/2026
Listed
$1,279,000
—
MLS
Disclaimer: Historical sales information is derived from public records provided by the county offices. Information is not guaranteed and should be independently verified.
10 Dairyfield Court, Rockville, MD 20852 (MLS# MDMC2244738) is a Single Family property that was sold at $1,279,000 on August 27, 2026. Want to learn more about 10 Dairyfield Court? Do you have questions about finding other Single Family real estate for sale in Rockville? You can browse all Rockville real estate or contact a Coldwell Banker agent to request more information.