This is a carousel with tiles that activate property listing cards. Use the previous and next buttons to navigate.
1/1
$5,750
This is a carousel with tiles that activate property listing cards. Use the previous and next buttons to navigate.
1/1
Property Description
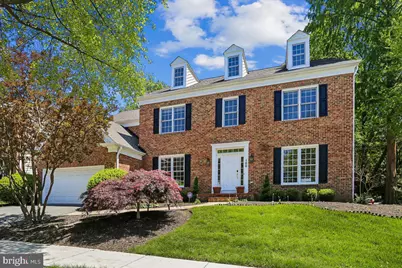
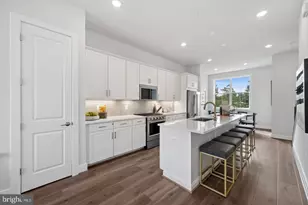
Discover the perfect blend of suburban tranquility and urban convenience in this stunning, updated Colonial in Fallsgrove. Spanning approximately 4900 finished square feet, this 4-bedroom, 4.5-bathroom residence offers an expansive, sun-drenched layout designed for both high-end entertaining and comfortable daily living. Upon entry you will immediately notice the open floor plan with the dining room to the left and family room to the right. Enjoy seamless hardwood flooring throughout the main and upper levels. Relax in the dramatic two-story family room with soaring 18-foot ceilings that fill the home with natural light. Off to the right is an office with windows all around. The chef's kitchen features a massive center island with abundant cabinetry and newer stove (2021). This level also offer access to the attached 2 car garage. The upper level boasts four generous bedrooms. The primary suite serves as a true sanctuary with walk-in closet and spa-like en-suite shower, tub and dual vanities. Bedroom 2 includes its own bathroom while bedrooms 3 and 4 share a jack and jill bathroom. The fully finished walk out basement has separate areas for a home theater, entertaining and exercising. Outside the large deck is the perfect place to relax after a long day. Located in one of the area's most sought-after communities, you are not just renting a house, you are gaining a lifestyle. Amenities include private clubhouse, fitness center, outdoor pool and tot lots. Fallsgrove Park is a 30-acre park with tennis courts, walking trails, picnic spots and community garden. Walk or drive to Fallsgrove shopping center to buy food at Safeway or enjoy a nice dinner out at the many restaurants. Easy access to 270, the ICC and Metro make this location a commuter's paradise.
Full Property Details
Full Property Details for 100 Windy Knoll Dr
General
- Rent: $5,750
- HOA FEE: $115/month
- HOA FEE FREQ.: Quarterly
- Status: Closed
- Type: Single Family
- Source: BrightMLSMidAtlantic
- MLS ID: MDMC2232120
- Added to Site: 54 day(s) ago
Rental Information
- Max. Lease (Mths): 24
- Min. Lease (Mths): 12
Interior
- Fireplace: Yes
- Number of Fireplaces: 1
Rooms
Bathrooms
- Total Bathrooms: 5
- Full Bathrooms: 4
- Half Bathrooms: 1
- Upper Floor Baths: 3
- Upper - Full Baths: 3
- Main Floor Baths: 1
- Main - 1/2 Baths: 1
- Lower Floor Baths: 1
- Lower - Full Baths: 1
Bedrooms
- Total Bedrooms: 4
- Bedrooms Upper: 4
Additional Information
- Shared Pool: Yes
- Pool: Yes
Parking
- Garage: Yes
- Garage Spaces: 2
- Total Spaces: 2
- Parking Type: Attached Garage
- Garage Description: Garage Door Opener
Location
- Municipality: City of Rockville
- County: MONTGOMERY
- Subdivision: FALLSGROVE
- Driving Directions: Darnestown Road to Windy Knoll.
School Information
- School District: Montgomery County Public Schools
Community
- Association: Yes
- Pets Allowed: Yes
- Pets: Case by Case Basis
Heating & Cooling
- Cooling Type: Other
- Cooling Fuel: Electric
- Heating Type: Central
- Heating Fuel: Natural Gas
- Water Heater: Natural Gas
Utilities
- Sewer: Public Sewer
- Water: Public
Structural Information
- Architectural Style: Colonial
- Structure Type: Detached
- Construction: Frame
- Basement: Yes
- Basement Entrance: Yes
- Basement Desc.: Fully Finished, Heated, Outside Entrance, Rear Entrance, Walkout Stairs
- Foundation: Slab
- Stories Description: Lower 1, Main, Upper 1
- Square Feet: 5,498
- Sq. Ft. Source: Assessor
- Living Area: 4,926 Sq. Ft.
- Finished Above Grnd: 3,646 Sq. Ft.
- Finished Below Grnd: 1,280 Sq. Ft.
- Year Built: 2002
- Year Built Source: Assessor
Unit Information
Unit 1
- Bathrooms-Lower: 1
Lot Features
- Lot Size (Acres): 0.19
- Lot Size (Sq. Ft.): 8,098
- Lot Size Source: Assessor
- Zoning: RS
Financial Considerations
- Price Per Sq. Ft.: $1.58
- Association Fee: $345
- Assoc Fee Freq.: Quarterly
- Security Deposit: $5,750
- Tax Total Finished Sq. Ft.: 4926
Disclosures and Reports
- Ownership: Other
Listed by The List Realty, Stacy Hurney
Sold by Serhant, Christian Givens

Schools
Schools serving 100 Windy Knoll Dr
School District:Montgomery County Public Schools, Gaithersburg, MD
| Name | Grades | Distance |
|---|---|---|
Ritchie Park Elementary School 1514 Dunster Road, Rockville, MD 20854 | K-5 | 2.2 mi |
Julius West Middle School 651 Great Falls Road, Rockville, MD 20850 | 6-8 | 1.8 mi |
Richard Montgomery High School 250 Richard Montgomery Drive, Rockville, MD 20852 | 9-12 | 2.6 mi |
Disclaimer:
School attendance boundaries provided by ATTOM Data Solutions and are for reference only. Contact the school directly to verify enrollment eligibility.
Price History for 100 Windy Knoll Dr
Date
Details
Price
Change
Source
5/26/2026
Sold
$5,750
—
MLS
5/14/2026
Listed
$5,750
—
MLS
Disclaimer: Historical sales information is derived from public records provided by the county offices. Information is not guaranteed and should be independently verified.
100 Windy Knoll Drive, Rockville, MD 20850 (MLS# MDMC2232120) is a Single Family property that was sold at $5,750 on May 26, 2026. Want to learn more about 100 Windy Knoll Drive? Do you have questions about finding other real estate for sale or rent in Rockville? You can browse all Rockville rentals or contact a Coldwell Banker agent to request more information.