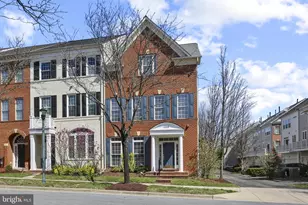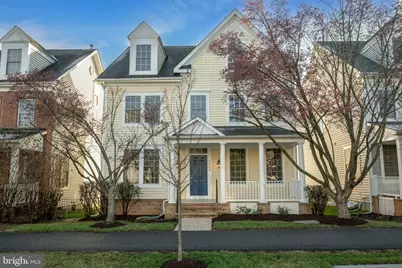
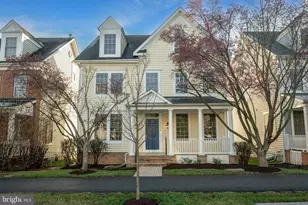

This is a carousel with tiles that activate property listing cards. Use the previous and next buttons to navigate.
1/1
$915,000
This is a carousel with tiles that activate property listing cards. Use the previous and next buttons to navigate.
1/1
Property Description
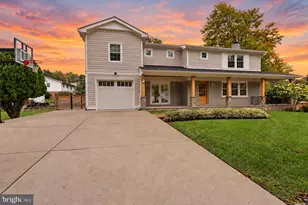
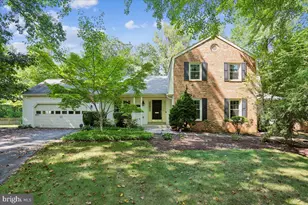
Step into this beautifully refreshed 5-bedroom, 4.5-bath Colonial in the sought-after King Farm community, where classic design meets modern comfort. Freshly painted throughout with brand-new carpet and gleaming hardwood floors on the main level, this home is move-in ready and offers a spacious, flexible layout designed for today's lifestyle. Built in 2004, the home features a thoughtfully designed floor plan with high ceilings, generous living spaces and exceptional versatility. A private bedroom and full bath on the top floor and another in the finished basement provide ideal options for guests, multigenerational living, or a quiet home office. On the primary bedroom level, an additional flexible space and the laundry room adds everyday convenience, while the main level offers an effortless flow between the kitchen, family room, dining room, and front parlor, creating the perfect setting for both everyday living and entertaining. Outside, the peaceful backyard framed by mature trees provides a private outdoor retreat. The oversized rear-entry two-car garage with space for 2 cars in the driveway offers both convenience and easy access. King Farm residents enjoy an exceptional lifestyle with tree-lined sidewalks, two community pools, a fitness studio, parks, playgrounds, and a convenient shuttle to nearby retail, dining, and the Shady Grove Metro. With convenient access to the ICC, I-270, and Route 355, getting around the DMV is a breeze-whether you're commuting to work or checking off your daily errands. The low HOA fee includes snow removal, community pools, Metro shuttle service, and common area maintenance, allowing you to enjoy all that the neighborhood has to offer with ease. This is a wonderful opportunity to own a beautifully refreshed home in one of Rockville's most beloved communities.
Full Property Details
Full Property Details for 1004 Gaither Rd
General
- Sold For: $915,000
- HOA FEE: $127/month
- Taxes: $11,162 (2025)
- Status: Closed
- Type: Single Family
- Source: BrightMLSMidAtlantic
- MLS ID: MDMC2217162
- Added to Site: 75 day(s) ago
Interior
- Number of Rooms: 10
- Rooms/Areas: Bedroom 2, Bedroom 3, Bedroom 4, Bedroom 1, Bathroom 1, Half Bath
- Interior Features: Kitchen - Gourmet
- Fireplace: Yes
- Number of Fireplaces: 1
- Fireplace(s): Gas/Propane
- Flooring: Carpet, Ceramic Tile, Hardwood
Rooms
Bathrooms
- Total Bathrooms: 5
- Full Bathrooms: 4
- Half Bathrooms: 1
- Upper 2 - Full Baths: 1
- Upper Floor Baths: 3
- Upper - Full Baths: 3
- Main Floor Baths: 1
- Main - 1/2 Baths: 1
- Lower Floor Baths: 1
- Lower - Full Baths: 1
Bedrooms
- Total Bedrooms: 5
- Bedrooms Upper: 4
- Bedrooms Lower: 1
- Bedrooms-Up2: 1
Other Rooms
- Laundry: Has Laundry, Upper Floor
Additional Information
- Shared Amenities: Basketball Courts, Bike Trail, Common Grounds, Community Center, Jog/Walk Path, Picnic Area, Pool - Outdoor, Swimming Pool, Tennis Courts, Tot Lots/Playground
- Shared Pool: Yes
- Pool: Yes
Exterior
- Porch/Patio/Deck: Patio(s)
Parking
- Garage: Yes
- Garage Spaces: 2
- Total Spaces: 2
- Parking Features: Paved Driveway
- Parking Type: Attached Garage, Driveway
- Garage Description: Garage - Rear Entry, Garage Door Opener, Inside Access
Location
- Municipality: City of Rockville
- County: MONTGOMERY
- Subdivision: KING FARM
- Driving Directions: Redland or Shady Grove Road to Gaither Road. 1004 Gaither Road.
- City Limits: Yes
School Information
- School District: Montgomery County Public Schools
- Elementary School: Washington Grove
- Middle School: Gaithersburg
- High School: Gaithersburg
Community
- Association: Yes
- Assoc. Name: KING FARM
- Assoc. Fees Include: Common Area Maintenance, Pool(s), Snow Removal, Trash
- Pets Allowed: Yes
- Pets: No Pet Restrictions
Heating & Cooling
- Cooling Type: Other
- Cooling Fuel: Electric
- Heating Type: Forced Air, Zoned
- Heating Fuel: Natural Gas
- Water Heater: Natural Gas
Utilities
- Sewer: Public Sewer
- Water: Public
- Utility Description: Electric Available, Natural Gas Available, Sewer Available, Water Available
Structural Information
- Architectural Style: Colonial
- Structure Type: Detached
- Builder: Stanley Martin
- Construction: Vinyl Siding
- Basement: Yes
- Basement Desc.: Other
- Foundation: Permanent
- Walls/Ceilings: 9'+ Ceilings, Dry Wall
- Stories Description: Lower 1, Main, Upper 1, Upper 2
- Square Feet: 4,040
- Sq. Ft. Source: Estimated
- Living Area: 4,040 Sq. Ft.
- Finished Above Grnd: 3,040 Sq. Ft.
- Finished Below Grnd: 1,000 Sq. Ft.
- Year Built: 2004
- Year Built Source: Assessor
Unit Information
Unit 1
- Bathrooms-Lower: 1
- Bedrooms-Lower: 1
Lot Features
- Lot Size (Acres): 0.09
- Lot Size (Sq. Ft.): 3,870
- Lot Size Source: Assessor
- Zoning: CPD1
Financial Considerations
- Price Per Sq. Ft.: $304.28
- Association Fee: $127
- Assoc Fee Freq.: Monthly
- Assessment Year: 2025
- City/TownTax: $2,271
- City/TownTax Freq: Annually
- County Tax: $8,080
- County Tax Freq: Annually
- Tax w/Assessment: $777,800
- Tax Amount: $11,162
- Tax Year: 2025
- Terms: Standard Sale
- Tax Total Finished Sq. Ft.: 2560
Disclosures and Reports
- Ownership: Fee Simple
- Exclusions: Garage: personal freezer.
- Lot Number: 4
Get Pre-Approved Today
Schools
Schools serving 1004 Gaither Rd
School District:Montgomery County Public Schools, Gaithersburg, MD
| Name | Grades | Distance |
|---|---|---|
Washington Grove Elementary School 8712 Oakmont Street, Gaithersburg, MD 20877 | PK-5 | 1.3 mi |
Gaithersburg Middle School 2 Teachers Way, Gaithersburg, MD 20877 | 6-8 | 2.2 mi |
Gaithersburg High School 101 Education Boulevard, Gaithersburg, MD 20877 | 9-12 | 1.8 mi |
Disclaimer:
School attendance boundaries provided by ATTOM Data Solutions and are for reference only. Contact the school directly to verify enrollment eligibility.
Price & Sales History for 1004 Gaither Rd
Date
Details
Price
Change
Source
4/20/2026
Sold
$915,000
-1.08%
MLS
3/13/2026
Listed
$925,000
—
MLS
Disclaimer: Historical sales information is derived from public records provided by the county offices. Information is not guaranteed and should be independently verified.
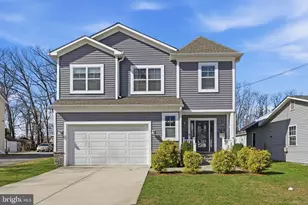
1004 Gaither Road, Rockville, MD 20850 (MLS# MDMC2217162) is a Single Family property that was sold at $915,000 on April 20, 2026. This property was sold by Jen-Jen Chen from our Potomac / Rockville Office.Want to learn more about 1004 Gaither Road? Do you have questions about finding other Single Family real estate for sale in Rockville? You can browse all Rockville real estate or contact a Coldwell Banker agent to request more information.