This is a carousel with tiles that activate property listing cards. Use the previous and next buttons to navigate.
1/18
$3,200
This is a carousel with tiles that activate property listing cards. Use the previous and next buttons to navigate.
1/18
Property Description
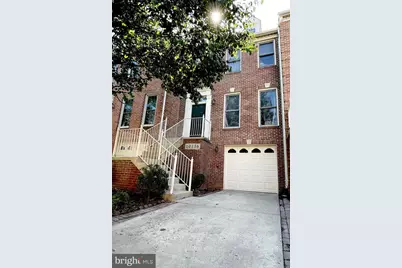
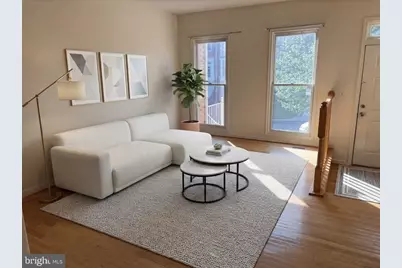
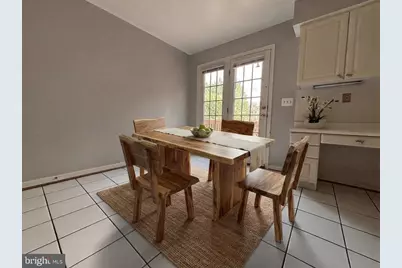
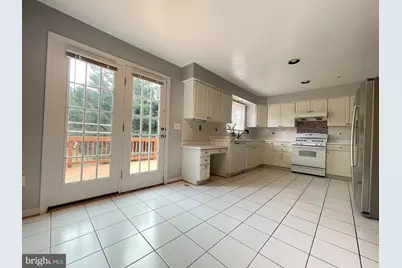
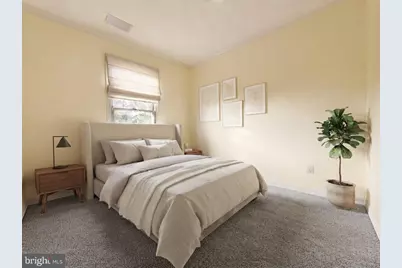
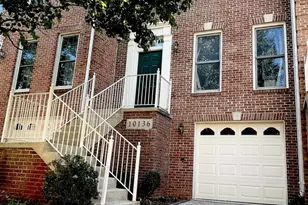
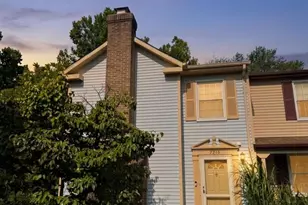
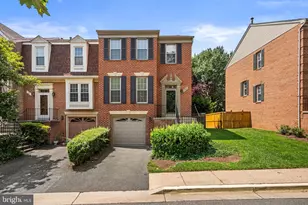
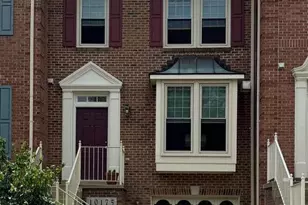
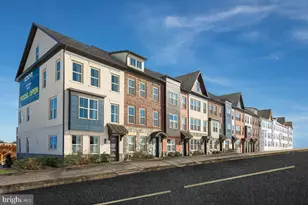
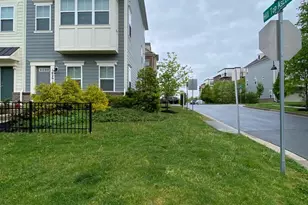
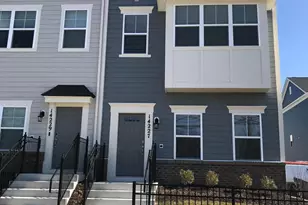
Property Overview Excellent Location!! Ideally situated in the highly sought-after Thomas S. Wootton High School District (encompassing top-tier Lakewood elementary, Robert Frost middle, and Wootton high schools), this attractive 3-level garage townhouse combines exceptional convenience with comfortable living. Key Features Upper Level: Features 3 bedrooms and 2 full bathrooms, including a spacious primary suite complete with a walk-in closet and an en-suite bathroom boasting a dual-sink vanity, separate shower, and soaking tub. Main Level: Offers an open-concept layout with a living area, formal dining room, and a large eat-in kitchen with sliding doors opening to the deck, plus a convenient half bath. Lower Level: A fully finished, walk-out lower level complete with a large recreation room and an additional half bath. Upgrades & Flooring: Enjoy brand-new HVAC, hardwood floors throughout the main level, and tile flooring in the lower level. Outdoor Living: Private fenced-in backyard featuring a brick patio and a large deck that overlooks the community playground. Incredible Location Positioned directly across the street from the new Trader Joe's, shops, and restaurants at Travilah Square. Just minutes from Fallsgrove and the dining, shopping, and recreation at Downtown Crown. Excellent commuter convenience with easy access to I-270, the Metro, Shady Grove Medical Center, and The Universities at Shady Grove. Rental Terms Pets: Considered on a case-by-case basis (maximum 1 pet, subject to landlord approval). Pet deposit: $400; pet fee: $50/month. Requirements: Strong credit and verifiable income required.
Full Property Details
Full Property Details for 10136 Treble Ct
General
- Rent: $3,200
- Status: Active
- Type: Townhouse
- Source: BrightMLSMidAtlantic
- MLS ID: MDMC2240760
- Updated: 9/18/2026
- Added to Site: 103 day(s) ago
Rental Information
- Max. Lease (Mths): 36
- Min. Lease (Mths): 12
Interior
- Fireplace: Yes
- Number of Fireplaces: 1
- Appliances: Dishwasher, Disposal, Dryer, Exhaust Fan, Refrigerator, Stove, Washer
- Flooring: Hardwood, Ceramic Tile, Carpet
Rooms
Bathrooms
- Total Bathrooms: 4
- Full Bathrooms: 2
- Half Bathrooms: 2
- Upper Floor Baths: 2
- Upper - Full Baths: 2
- Main Floor Baths: 1
- Main - 1/2 Baths: 1
- Lower Floor Baths: 1
- Lower - 1/2 Baths: 1
Bedrooms
- Total Bedrooms: 3
- Bedrooms Upper: 3
Other Rooms
- Laundry: Dryer In Unit, Washer In Unit
Exterior
- Porch/Patio/Deck: Deck(s)
Parking
- Garage: Yes
- Garage Spaces: 1
- Total Spaces: 1
- Parking Type: Attached Garage
- Garage Description: Garage - Front Entry
Location
- County: MONTGOMERY
- Subdivision: TRAVILAH CREST
- Driving Directions: GPS please
School Information
- School District: Montgomery County Public Schools
- High School: Thomas S. Wootton
Community
- Association: Yes
- Assoc. Fees Include: Trash
- Pets Allowed: Yes
- Pets: Case by Case Basis, Number Limit, Size/Weight Restri
Heating & Cooling
- Central air: Yes
- Cooling Type: Central A/C
- Cooling Fuel: Electric
- Heating Type: Central
- Heating Fuel: Natural Gas
- Water Heater: Natural Gas
Utilities
- Sewer: Public Sewer
- Water: Public
- Utility Description: Electric Available, Natural Gas Available, Water Available, Sewer Available
Structural Information
- Architectural Style: Colonial
- Structure Type: Interior Row/Townhouse
- Construction: Frame
- Basement: Yes
- Basement Desc.: Walkout Level
- Foundation: Brick/Mortar
- Stories Description: Lower 1, Main, Upper 1
- Square Feet: 2,280
- Sq. Ft. Source: Assessor
- Living Area: 1,920 Sq. Ft.
- Finished Above Grnd: 1,520 Sq. Ft.
- Finished Below Grnd: 400 Sq. Ft.
- Year Built: 1993
- Year Built Source: Assessor
Unit Information
Unit 1
- Bathrooms-Lower: 1
Lot Features
- Lot Size (Acres): 0.04
- Lot Size (Sq. Ft.): 1,677
- Lot Size Source: Assessor
- Zoning: RT10.
- Fencing (Description): Privacy, Rear
Financial Considerations
- Price Per Sq. Ft.: $2.11
- Assoc Fee Freq.: Monthly
- Security Deposit: $3,300
- Tax Total Finished Sq. Ft.: 1920
Disclosures and Reports
- Ownership: Other
Listed by Evergreen Properties, Zheng Gu

Schools
Schools serving 10136 Treble Ct
School District:Montgomery County Public Schools, Gaithersburg, MD
| Name | Grades | Distance |
|---|---|---|
Lakewood Elementary School, Rockville, MD 2534 Lindley Terrace, Rockville, MD 20850 | K-5 | 1 mi |
Robert Frost Middle School 9201 Scott Drive, Rockville, MD 20850 | 6-8 | 1.9 mi |
Thomas S. Wootton High School 2100 Wootton Parkway, Rockville, MD 20850 | 9-12 | 1.9 mi |
Disclaimer:
School attendance boundaries provided by ATTOM Data Solutions and are for reference only. Contact the school directly to verify enrollment eligibility.
Price History for 10136 Treble Ct
Date
Details
Price
Change
Source
9/18/2026
Price Reduced
$3,200
-3.03%
MLS
8/22/2026
Price Reduced
$3,300
-1.46%
MLS
8/06/2026
Price Reduced
$3,349
-2.9%
MLS
6/25/2026
Listed
$3,449
—
MLS
Disclaimer: Historical sales information is derived from public records provided by the county offices. Information is not guaranteed and should be independently verified.
10136 Treble Court, Rockville, MD 20850 (MLS# MDMC2240760) is a Townhouse property with 3 bedrooms, 2 full bathrooms and 2 partial bathrooms. 10136 Treble Court is currently listed for rent at $3,200 and was received on June 25, 2026. Want to learn more about 10136 Treble Court? Do you have questions about finding other real estate for sale or rent in Rockville? You can browse all Rockville rentals or contact a Coldwell Banker agent to request more information.