Full Property Details for 14227 Travilah Rd
General
- Rent: $3,400
- Status: Closed
- Type: Townhouse
- Source: BrightMLSMidAtlantic
- MLS ID: MDMC2226874
- Added to Site: 184 day(s) ago
Rental Information
- Max. Lease (Mths): 24
- Min. Lease (Mths): 12
- Rent Includes: HOA/Condo Fee, Parking, Snow Removal, Trash Removal
Interior
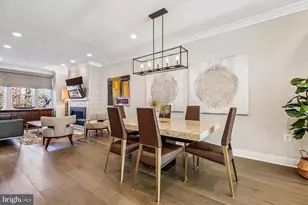
- Interior Features: Attic, Breakfast Area, Carpet, Combination Kitchen/Dining, Crown Moldings, Dining Area, Floor Plan - Open, Kitchen - Island, Pantry, Recessed Lighting, Sprinkler System, Upgraded Countertops, Walk-in Closet(s), Window Treatments, Wood Floors
- Appliances: Built-In Microwave, Built-In Range, Dishwasher, Disposal, Dryer, Dryer - Electric, Dryer - Front Loading, Exhaust Fan, Icemaker, Oven - Wall, Oven/Range - Gas, Refrigerator, Stainless Steel Appliances, Washer, Washer - Front Loading, Water Heater
- Flooring: Wood
Rooms
- Total Bathrooms: 4
- Full Bathrooms: 2
- Half Bathrooms: 2
- Upper Floor Baths: 2
- Upper - Full Baths: 2
- Main Floor Baths: 1
- Main - 1/2 Baths: 1
- Lower Floor Baths: 1
- Lower - 1/2 Baths: 1
- Total Bedrooms: 3
- Bedrooms Upper: 3
Additional Information
- Security/Safety: Smoke Detector, Sprinkler System - Indoor
Exterior
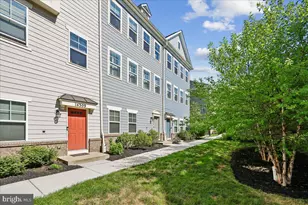
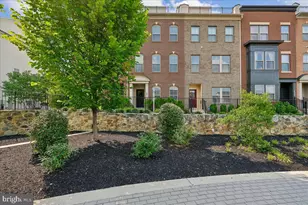
- Exterior Features: Sidewalks, Street Lights
- Porch/Patio/Deck: Balcony, Brick, Deck(s), Roof
Parking
- Garage: Yes
- Garage Spaces: 2
- Total Spaces: 4
- Parking Features: Parking Space Conveys
- Parking Type: Attached Garage, Driveway, On Street, Parking Lot
- Garage Description: Garage Door Opener, Garage - Rear Entry
Location
- County: MONTGOMERY
- Subdivision: TRAVILAH STATION
- Driving Directions: From I-270 , Take off exit # 6B, N to RD 28, Left to Darnestown RD, left to Travilah RD, the townhouse on left side.
School Information
- School District: Montgomery County Public Schools
- Elementary School: Stone Mill
- Middle School: Cabin John
- High School: Thomas S. Wootton
Community
- Association: Yes
- Assoc. Fees Include: Common Area Maintenance, Ext Bldg Maint, Lawn Care Front, Lawn Care Side, Road Maintenance, Snow Removal, Trash
Heating & Cooling
- Central air: Yes
- Cooling Type: Central A/C
- Cooling Fuel: Electric
- Heating Type: Central, Forced Air
- Heating Fuel: Natural Gas
- Water Heater: Electric
Utilities
- Sewer: Public Sewer
- Water: Public
- Utility Description: Cable TV Available, Electric Available, Phone Connected, Sewer Available, Water Available, Natural Gas Available
Structural Information
- Architectural Style: Colonial
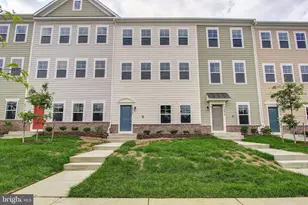
- Structure Type: End of Row/Townhouse
- Builder: Brookfield Residential
- Model: Moorefield
- Construction: Brick, Brick Front, Concrete, Vinyl Siding, HardiPlank Type
- Foundation: Concrete Perimeter
- Roof: Shingle
- Walls/Ceilings: Dry Wall
- Windows: Bay/Bow, Screens
- Stories Description: Lower 1, Main, Upper 1
- Square Feet: 1,825
- Sq. Ft. Source: Estimated
- Living Area: 1,825 Sq. Ft.
- Finished Above Grnd: 1,825 Sq. Ft.
- Year Built: 2021
- Year Built Source: Estimated
- Property Condition: Excellent
Unit Information
Additional Structures
- Other Structures: Garage(s)
Lot Features
- Property View: Street, Trees/Woods
- Lot Size Source: Estimated
- Street/Road Desc.: Concrete
- Zoning: R
Financial Considerations
- Price Per Sq. Ft.: $1.95
- Assoc Fee Freq.: Monthly
- Application Fee: $40
- Security Deposit: $3,550
- Owner Pays: Snow Removal, Trash Collection, Management, Taxes - Real Estate, Common Area Maintenance, Association Fees
- Tenant Pays: Utilities - All, Water, Gas, Electricity, Repair Deductible - 0
Disclosures and Reports
Listed by Libra Realty, LLC, Xinsheng Zhao Sr.
Sold by HomeSmart, Shaila S Sharmeen