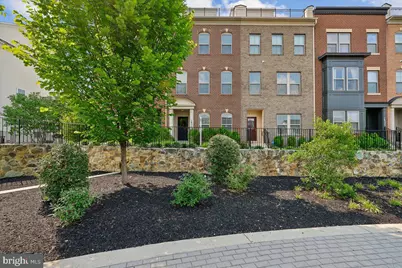
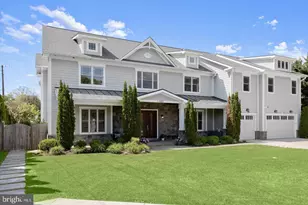
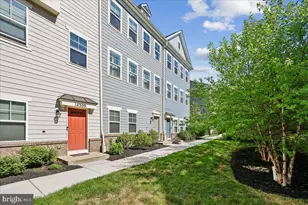
This is a carousel with tiles that activate property listing cards. Use the previous and next buttons to navigate.
1/1
$3,800
This is a carousel with tiles that activate property listing cards. Use the previous and next buttons to navigate.
1/1
Property Description
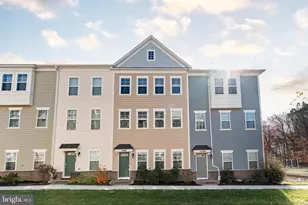
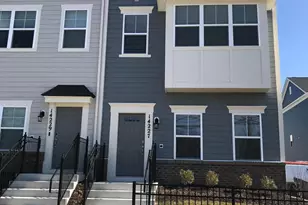
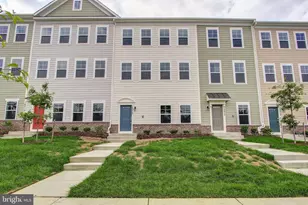
Welcome to this stunning 4-level brick-front townhome in the highly sought-after Travilah Station community! Built in 2018, this contemporary home boasts three large bedroom suites, two half baths, and a versatile top-floor loft. The bright, open-concept main level features gleaming hardwood floors and a gourmet kitchen complete with stainless steel appliances and a massive quartz center island. Flow seamlessly from the kitchen into the formal dining room, which is perfect for entertaining, or relax in the spacious living area highlighted by a cozy gas fireplace and custom built-ins. Upstairs, the luxurious primary suite offers a generous walk-in closet and a spa-like ensuite bath with a custom tile shower and double vanities. The secondary suite is equally impressive, featuring its own large ensuite with a relaxing soaking tub. The top-level loft provides the ultimate flex space for a home office, media room, or additional bedroom, opening directly to a private rooftop terrace with breathtaking views. The location is unbeatable, placing you just minutes from I-270, the ICC, Shady Grove Hospital, and all major commuting routes. Enjoy the ultimate convenience of walking to Trader Joe's and the local community center!
Full Property Details
Full Property Details for 14319 Potomac Heights Ln
General
- Rent: $3,800
- Status: Closed
- Type: Townhouse
- Source: BrightMLSMidAtlantic
- MLS ID: MDMC2246400
- Added to Site: 85 day(s) ago
Rental Information
- Max. Lease (Mths): 48
- Min. Lease (Mths): 12
Interior
- Interior Features: Bathroom - Stall Shower, Chair Railings, Crown Moldings, Entry Level Bedroom, Floor Plan - Open, Kitchen - Island, Pantry, Recessed Lighting, Sprinkler System, Upgraded Countertops, Walk-in Closet(s), Wood Floors
- Fireplace: Yes
- Number of Fireplaces: 1
- Appliances: Built-In Microwave, Dishwasher, Disposal, Dryer - Front Loading, Exhaust Fan, Freezer, Icemaker, Oven - Single, Refrigerator, Stainless Steel Appliances, Stove, Washer
- Flooring: Engineered Wood, Carpet
Rooms
Bathrooms
- Total Bathrooms: 5
- Full Bathrooms: 3
- Half Bathrooms: 2
- Upper 2 - 1/2 Baths: 1
- Upper Floor Baths: 3
- Upper - Full Baths: 2
- Upper - 1/2 Baths: 1
- Main Floor Baths: 1
- Main - 1/2 Baths: 1
- Lower Floor Baths: 1
- Lower - Full Baths: 1
Bedrooms
- Total Bedrooms: 3
- Bedrooms Upper: 2
- Bedrooms Lower: 1
Other Rooms
- Laundry: Upper Floor
Additional Information
- Shared Amenities: Common Grounds
- Security/Safety: Electric Alarm
Exterior
- Porch/Patio/Deck: Roof
Parking
- Garage: Yes
- Garage Spaces: 2
- Total Spaces: 2
- Parking Type: Attached Garage
- Garage Description: Garage - Rear Entry, Inside Access
Location
- Municipality: Rockville
- County: MONTGOMERY
- Subdivision: TRAVILAH STATION
- Driving Directions: See GPS
School Information
- School District: Montgomery County Public Schools
- Elementary School: Stone Mill
- Middle School: Cabin John
- High School: Thomas S. Wootton
Community
- Assoc. Fees Include: Common Area Maintenance, Snow Removal, Trash
Heating & Cooling
- Central air: Yes
- Cooling Type: Central A/C
- Cooling Fuel: Electric
- Heating Type: Forced Air
- Heating Fuel: Natural Gas
- Water Heater: Natural Gas
Utilities
- Sewer: Public Sewer
- Water: Public
Structural Information
- Architectural Style: Colonial
- Structure Type: Interior Row/Townhouse
- Construction: Frame, Concrete
- Foundation: Slab
- Roof: Asphalt
- Walls/Ceilings: 9'+ Ceilings, Dry Wall, High
- Windows: Double Pane, Energy Efficient
- Entry Floor Number: 1
- Stories Description: Lower 1, Main, Upper 1, Upper 2
- Square Feet: 1,881
- Sq. Ft. Source: Assessor
- Living Area: 1,881 Sq. Ft.
- Finished Above Grnd: 1,881 Sq. Ft.
- Year Built: 2018
- Year Built Source: Estimated
- Property Condition: Excellent
Unit Information
Unit 1
- Bathrooms-Lower: 1
- Bedrooms-Lower: 1
Lot Features
- Lot Size (Acres): 0.03
- Lot Size (Sq. Ft.): 1,150
- Lot Size Source: Estimated
- Zoning: CR0.5
Financial Considerations
- Price Per Sq. Ft.: $2.05
- Security Deposit: $3,950
- Tax w/Assessment: $741,300
- Tax Total Finished Sq. Ft.: 1881
Disclosures and Reports
- Ownership: Other
Listed by Long & Foster Real Estate, Inc., SHENG ZHU
Sold by RLAH @properties, Nicole Payton

Schools
Schools serving 14319 Potomac Heights Ln
School District:Montgomery County Public Schools, Gaithersburg, MD
| Name | Grades | Distance |
|---|---|---|
Stone Mill Elementary School 14323 Stonebridge View Drive, North Potomac, MD 20878 | K-5 | 0.2 mi |
Cabin John Middle School 10701 Gainsborough Road, Potomac, MD 20854 | 6-8 | 4.6 mi |
Thomas S. Wootton High School 2100 Wootton Parkway, Rockville, MD 20850 | 9-12 | 1.7 mi |
Disclaimer:
School attendance boundaries provided by ATTOM Data Solutions and are for reference only. Contact the school directly to verify enrollment eligibility.
Price History for 14319 Potomac Heights Ln
Date
Details
Price
Change
Source
9/24/2026
Sold
$3,800
-1.3%
MLS
8/14/2026
Price Reduced
$3,850
-2.53%
MLS
7/18/2026
Listed
$3,950
—
MLS
Disclaimer: Historical sales information is derived from public records provided by the county offices. Information is not guaranteed and should be independently verified.
14319 Potomac Heights Lane, Rockville, MD 20850 (MLS# MDMC2246400) is a Townhouse property that was sold at $3,800 on September 24, 2026. Want to learn more about 14319 Potomac Heights Lane? Do you have questions about finding other real estate for sale or rent in Rockville? You can browse all Rockville rentals or contact a Coldwell Banker agent to request more information.