This is a carousel with tiles that activate property listing cards. Use the previous and next buttons to navigate.
1/1
$4,500
This is a carousel with tiles that activate property listing cards. Use the previous and next buttons to navigate.
1/1
Property Description
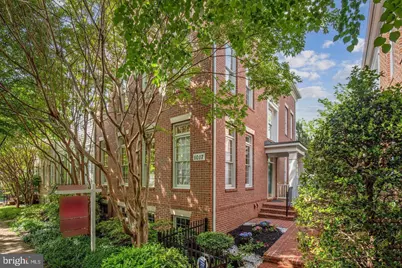
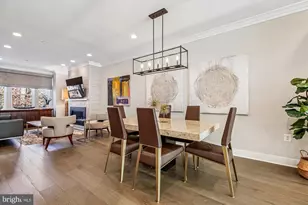
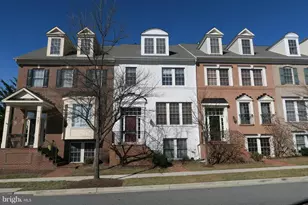
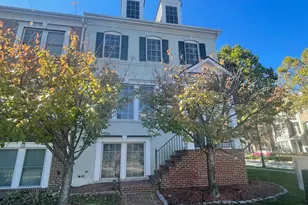
EXCEPTIONL large (total 3330 SF) 4 level, 4 bed/ 3.5 bath, 2-car garage end-unit townhome is elegantly nestled on a quiet tree-lined street. This 2003-built, 2-sided brick home is meticulously maintained, and impeccably landscaped with brick walkway to a private front entrance off the main street. Recent updates include washer, dryer, hot water heater, roof, garage door opener, EV charger and HVAC systems with ultraviolet air purificatiom system. Spacious kitchen with granite countertops and large island with storage and seating, open to cozy family room that features a wall of windows and a modern gas fireplace flanked by large built-in shelving. The adjoining eating area has sliding glass doors leading to the lovely courtyard and additional green space, all fenced and extremely private. The 2nd floor hosts primary suite with walk-in closet and updated primary bathroom with a separate closet, glass door shower and soaking tub. Down the hall a secondary bedroom with an en-suite bathroom and walk-in closet; a sunny laundry room and a loft area, perfect for a home office. The upper level has 2 additional large bedrooms, a Jack-n-Jill bathroom with separate vanities for each bedroom and endless closets and storage spaces. The basement has an open finished recreational area, massive storage space with rough-in for a bathroom and additional space for a future bedroom. Walking distance to shops, restaurants, community pool, ballparks, tot lots, tennis and pickleball courts, the dog park, and wondeful summer concerts, movie nights on the lawn. Easy access to I-270, 370 and free shuttle to the Metro.
Full Property Details
Full Property Details for 1017 Reserve Champion Dr #2
General
- Rent: $4,500
- HOA FEE: $123/month
- Status: Closed
- Type: Townhouse
- Source: BrightMLSMidAtlantic
- MLS ID: MDMC2242288
- Added to Site: 64 day(s) ago
Rental Information
- Max. Lease (Mths): 36
- Min. Lease (Mths): 12
Interior
- Interior Features: Breakfast Area, Built-Ins, Carpet, Crown Moldings, Dining Area, Family Room Off Kitchen, Floor Plan - Open, Formal/Separate Dining Room, Kitchen - Eat-In, Kitchen - Gourmet, Kitchen - Island, Kitchen - Table Space, Pantry, Primary Bath(s), Recessed Lighting, Ceiling Fan(s), Bathroom - Stall Shower, Upgraded Countertops, Walk-in Closet(s), Window Treatments, Wood Floors
- Fireplace: Yes
- Number of Fireplaces: 1
- Appliances: Dishwasher, Disposal, Dryer, Exhaust Fan, Microwave, Oven/Range - Gas, Refrigerator, Washer
Rooms
Bathrooms
- Total Bathrooms: 4
- Full Bathrooms: 3
- Half Bathrooms: 1
- Upper 2 - Full Baths: 1
- Upper Floor Baths: 3
- Upper - Full Baths: 3
- Main Floor Baths: 1
- Main - 1/2 Baths: 1
Bedrooms
- Total Bedrooms: 4
- Bedrooms Upper: 4
- Bedrooms-Up2: 2
Exterior
- Exterior Features: Sidewalks
Parking
- Garage: Yes
- Garage Spaces: 2
- Total Spaces: 2
- Parking Type: Attached Garage
- Garage Description: Garage - Rear Entry, Garage Door Opener
Location
- Municipality: City of Rockville
- County: MONTGOMERY
- Subdivision: KING FARM BAILEYS COMMON
- Driving Directions: Per GPS
School Information
- School District: Montgomery County Public Schools
- Elementary School: Rosemont
- Middle School: Forest Oak
- High School: Gaithersburg
Community
- Association: Yes
- Assoc. Fees Include: Parking Fee, Snow Removal, Trash
- Pets Allowed: Yes
- Pets: Case by Case Basis
Heating & Cooling
- Central air: Yes
- Cooling Type: Central A/C
- Cooling Fuel: Electric
- Heating Type: Forced Air
- Heating Fuel: Natural Gas
- Water Heater: Natural Gas
Utilities
- Sewer: Public Sewer
- Water: Public
Structural Information
- Architectural Style: Colonial
- Structure Type: End of Row/Townhouse
- Construction: Brick
- Basement: Yes
- Basement Desc.: Partially Finished, Full, Daylight, Partial
- Foundation: Other
- Windows: Sliding
- Doors: Sliding Glass
- Stories Description: Main, Upper 1, Upper 2
- Square Feet: 3,330
- Sq. Ft. Source: Assessor
- Living Area: 2,740 Sq. Ft.
- Finished Above Grnd: 2,290 Sq. Ft.
- Finished Below Grnd: 450 Sq. Ft.
- Year Built: 2003
- Year Built Source: Assessor
Lot Features
- Lot Size (Acres): 0.08
- Lot Size (Sq. Ft.): 3,400
- Lot Size Source: Assessor
- Zoning: CPD1
Financial Considerations
- Price Per Sq. Ft.: $1.97
- Association Fee: $123
- Assoc Fee Freq.: Monthly
- Security Deposit: $4,500
- Tax Total Finished Sq. Ft.: 2740
Disclosures and Reports
- Ownership: Other
Listed by Evergreen Properties, Jianwei Xu
Sold by Non Subscribing Office, NON MEMBER

Schools
Schools serving 1017 Reserve Champion Dr #2
School District:Montgomery County Public Schools, Gaithersburg, MD
| Name | Grades | Distance |
|---|---|---|
Washington Grove Elementary School 8712 Oakmont Street, Gaithersburg, MD 20877 | PK-5 | 1.2 mi |
Gaithersburg Middle School 2 Teachers Way, Gaithersburg, MD 20877 | 6-8 | 2.1 mi |
Gaithersburg High School 101 Education Boulevard, Gaithersburg, MD 20877 | 9-12 | 1.8 mi |
Disclaimer:
School attendance boundaries provided by ATTOM Data Solutions and are for reference only. Contact the school directly to verify enrollment eligibility.
Price History for 1017 Reserve Champion Dr #2
Date
Details
Price
Change
Source
7/18/2026
Sold
$4,500
—
MLS
6/23/2026
Listed
$4,500
—
MLS
Disclaimer: Historical sales information is derived from public records provided by the county offices. Information is not guaranteed and should be independently verified.
1017 Reserve Champion Drive #2, Rockville, MD 20850 (MLS# MDMC2242288) is a Townhouse property that was sold at $4,500 on July 18, 2026. Want to learn more about 1017 Reserve Champion Drive #2? Do you have questions about finding other real estate for sale or rent in Rockville? You can browse all Rockville rentals or contact a Coldwell Banker agent to request more information.