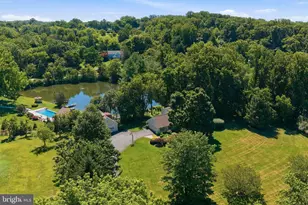
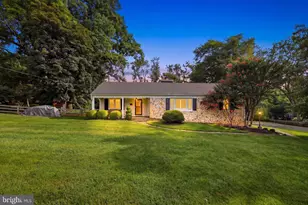
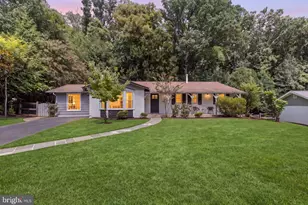
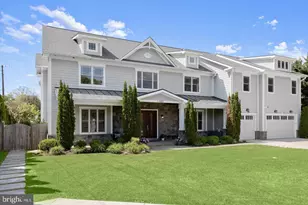
Full Property Details for 10211 Lakewood Dr
General
- Sold For: $1,215,000
- Taxes: $12,135 (2025)
- Status: Closed
- Type: Single Family
- Source: BrightMLSMidAtlantic
- MLS ID: MDMC2243108
- Added to Site: 93 day(s) ago
Interior
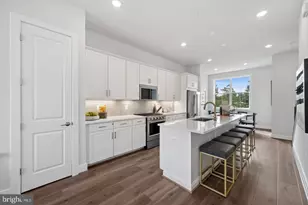
- Interior Features: Attic, Breakfast Area, Built-Ins, Carpet, Chair Railings, Floor Plan - Traditional, Formal/Separate Dining Room, Kitchen - Table Space, Pantry, Primary Bath(s), Recessed Lighting, Studio, Walk-in Closet(s), Upgraded Countertops, Window Treatments, Wood Floors
- Fireplace: Yes
- Number of Fireplaces: 1
- Fireplace(s): Brick, Mantel(s), Wood
- Appliances: Cooktop, Dishwasher, Dryer - Electric, Exhaust Fan, Icemaker, Washer, Oven - Wall, Oven - Single, Microwave
Rooms
- Total Bathrooms: 3
- Full Bathrooms: 2
- Half Bathrooms: 1
- Upper Floor Baths: 2
- Upper - Full Baths: 2
- Main Floor Baths: 1
- Main - 1/2 Baths: 1
- Total Bedrooms: 4
- Bedrooms Upper: 4
Exterior
- Exterior Features: Exterior Lighting, Flood Lights
Parking
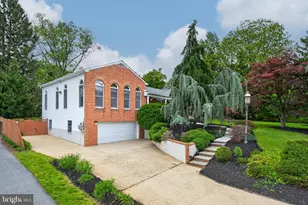
- Garage: Yes
- Garage Spaces: 4
- Total Spaces: 8
- Parking Features: Asphalt Driveway
- Parking Type: Attached Garage, Detached Garage, Driveway
- Garage Description: Garage - Front Entry, Garage - Side Entry, Garage Door Opener, Inside Access, Other
Location
- County: MONTGOMERY
- Subdivision: LAKEWOOD GLEN
- Driving Directions: Use GPS. Glen Mill Road to Lakewood Drive
School Information
- School District: Montgomery County Public Schools
- Elementary School: Lakewood
- Middle School: Robert Frost
- High School: Thomas S. Wootton
Heating & Cooling
- Central air: Yes
- Cooling Type: Central A/C, Ductless/Mini-Split
- Cooling Fuel: Electric
- Heating Type: Heat Pump(s), Zoned, Wall Unit
- Heating Fuel: Electric
- Water Heater: Electric
Utilities
- Sewer: Private Septic Tank
- Water: Public
Structural Information
- Architectural Style: Traditional, Split Level
- Structure Type: Detached
- Construction: Frame
- Basement: Yes
- Basement Entrance: Yes
- Basement Desc.: Connecting Stairway, Outside Entrance, Unfinished, Sump Pump, Space For Rooms
- Foundation: Passive Radon Mitigation
- Roof: Architectural Shingle
- Windows: Double Hung, Double Pane
- Stories Description: Main, Upper 1
- Square Feet: 4,766
- Sq. Ft. Source: Assessor
- Living Area: 3,102 Sq. Ft.
- Finished Above Grnd: 3,102 Sq. Ft.
- Year Built: 1983
- Year Built Source: Assessor
Lot Features
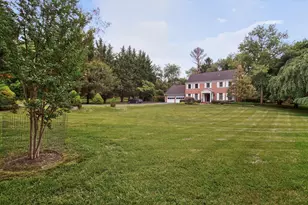
- Lot Size (Acres): 1.93
- Lot Size (Sq. Ft.): 84,207
- Lot Size Source: Assessor
- Zoning: RE1
Financial Considerations
- Price Per Sq. Ft.: $385.24
- Assessment Year: 2026
- City/TownTax Freq: Annually
- County Tax: $11,307
- County Tax Freq: Annually
- Tax w/Assessment: $1,023,800
- Tax Amount: $12,135
- Tax Year: 2025
- Terms: Standard Sale
- Tax Total Finished Sq. Ft.: 3102
Disclosures and Reports
- Ownership: Fee Simple
- Lot Number: 12
Listed by Long & Foster Real Estate, Inc., Stacey A Sauter
Sold by Compass, Marjorie S Halem