This is a carousel with tiles that activate property listing cards. Use the previous and next buttons to navigate.
1/42
$745,999
This is a carousel with tiles that activate property listing cards. Use the previous and next buttons to navigate.
1/42
Property Description
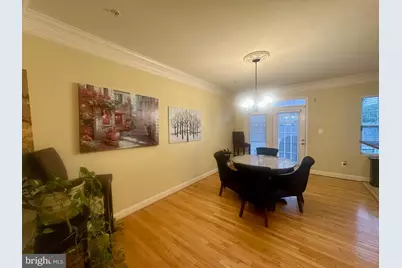
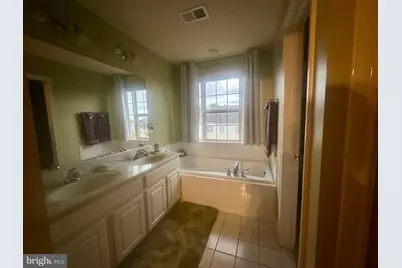
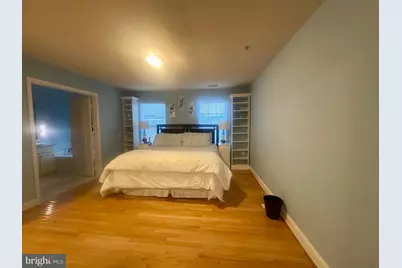
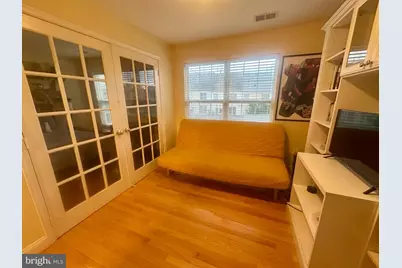
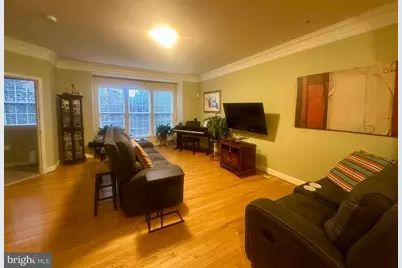
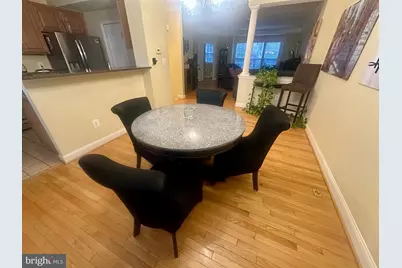
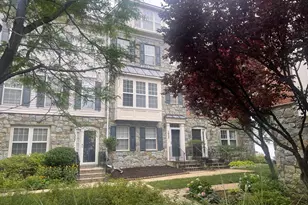
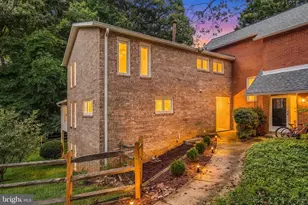
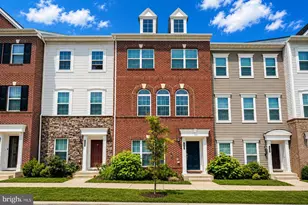
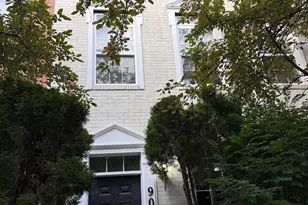
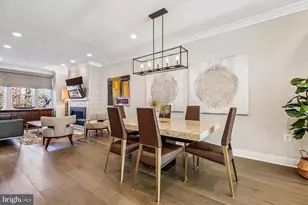
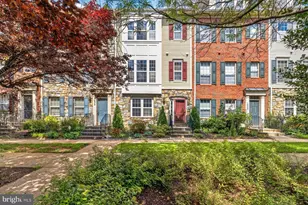
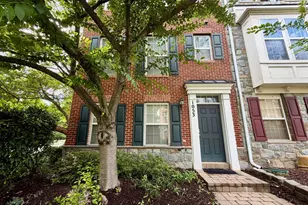
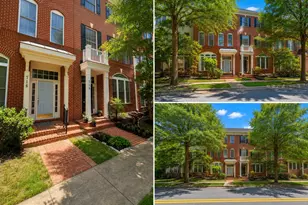
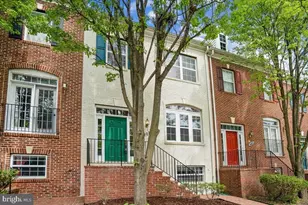
This beautiful four-level townhome in King Farm Bailey's Commons offers a fantastic view of a well-maintained courtyard. Inside, you'll find nine-foot ceilings with elegant crown molding and four bedrooms, including two primary suites, each featuring large bathrooms with separate showers and soaking tubs. The top-floor primary suite also boasts a cozy sitting area, perfect for work or unwinding. The home is equipped with three full bathrooms and one half-bath, along with walk-in closets and hardwood flooring. The kitchen shines with granite countertops and plenty of cabinet space. Additional features include a two-car garage and a long driveway for extra parking. French doors open to a generous 19-foot deck, ideal for summer meals. Plus, it offers easy access to I-270 for commuting and is conveniently located less than a mile from the Shady Grove Metro station.
Full Property Details
Full Property Details for 1025 Gaither Rd
General
- Price: $745,999
- HOA FEE: $133/month
- Taxes: $7,223 (2021)
- Status: Under Contract
- Type: Townhouse
- Source: BrightMLSMidAtlantic
- MLS ID: MDMC2244808
- Updated: 10/3/2026
- Added to Site: 94 day(s) ago
Interior
- Interior Features: Crown Moldings, Floor Plan - Traditional, Recessed Lighting, Bathroom - Soaking Tub, Walk-in Closet(s), Wood Floors
- Fireplace: Yes
- Number of Fireplaces: 1
- Fireplace(s): Gas/Propane
- Appliances: Built-In Microwave, Disposal, Dishwasher, Oven/Range - Gas, Washer, Dryer, Water Heater
Rooms
Bathrooms
- Total Bathrooms: 4
- Full Bathrooms: 3
- Half Bathrooms: 1
- Upper 2 - Full Baths: 1
- Upper Floor Baths: 3
- Upper - Full Baths: 3
- Main Floor Baths: 1
- Main - 1/2 Baths: 1
Bedrooms
- Total Bedrooms: 4
- Bedrooms Upper: 4
- Bedrooms-Up2: 1
Other Rooms
- Laundry: Upper Floor, Dryer In Unit, Washer In Unit
Additional Information
- Shared Amenities: Club House, Swimming Pool
- Shared Pool: Yes
- Pool: Yes
Parking
- Garage: Yes
- Garage Spaces: 2
- Total Spaces: 2
- Parking Features: Asphalt Driveway
- Parking Type: Attached Garage, Driveway
- Garage Description: Garage - Rear Entry, Garage Door Opener
Location
- Municipality: Rockville
- County: MONTGOMERY
- Subdivision: KING FARM BAILEYS COMMON
- Cross Streets: Garden View Way
- Driving Directions: Use GPS.
- Direction Faces: Southwest
- City Limits: Yes
School Information
- School District: Montgomery County Public Schools
- Elementary School: Rosemont
- Middle School: Forest Oak
- High School: Gaithersburg
Community
- Association: Yes
- Assoc. Name: KING FARM ASSEMBLY
- Assoc. Fees Include: Common Area Maintenance, Snow Removal
- Pets Allowed: Yes
- Pets: No Pet Restrictions
Heating & Cooling
- Central air: Yes
- Cooling Type: Central A/C
- Cooling Fuel: Electric
- Heating Type: Forced Air
- Heating Fuel: Natural Gas
- Water Heater: Natural Gas
Utilities
- Sewer: Public Sewer
- Water: Public
Structural Information
- Architectural Style: Colonial
- Structure Type: Interior Row/Townhouse
- Construction: Stone, Vinyl Siding
- Foundation: Slab
- Roof: Asphalt
- Stories Description: Lower 1, Main, Upper 1, Upper 2
- Square Feet: 2,042
- Sq. Ft. Source: Estimated
- Living Area: 2,042 Sq. Ft.
- Finished Above Grnd: 2,042 Sq. Ft.
- Year Built: 2004
- Year Built Source: Estimated
Lot Features
- Property View: Garden/Lawn, Courtyard
- Lot Size (Acres): 0.04
- Lot Size (Sq. Ft.): 1,595
- Lot Size Source: Estimated
- Zoning: CPD1
Financial Considerations
- Price Per Sq. Ft.: $365.33
- Association Fee: $133
- Assoc Fee Freq.: Monthly
- Assessment Year: 2021
- City/TownTax: $1,504
- City/TownTax Freq: Annually
- County Tax: $5,164
- County Tax Freq: Annually
- Tax w/Assessment: $515,600
- Tax Amount: $7,223
- Tax Year: 2021
Disclosures and Reports
- Ownership: Fee Simple
- Lot Number: 43
Listed by Taylor Properties, Mary E. Warren

Get Pre-Approved Today
Schools
Schools serving 1025 Gaither Rd
School District:Montgomery County Public Schools, Gaithersburg, MD
| Name | Grades | Distance |
|---|---|---|
Washington Grove Elementary School 8712 Oakmont Street, Gaithersburg, MD 20877 | PK-5 | 1.3 mi |
Gaithersburg Middle School 2 Teachers Way, Gaithersburg, MD 20877 | 6-8 | 2.2 mi |
Gaithersburg High School 101 Education Boulevard, Gaithersburg, MD 20877 | 9-12 | 1.8 mi |
Disclaimer:
School attendance boundaries provided by ATTOM Data Solutions and are for reference only. Contact the school directly to verify enrollment eligibility.
Price & Sales History for 1025 Gaither Rd
Date
Details
Price
Change
Source
9/20/2026
Price Reduced
$745,999
-0.53%
MLS
7/09/2026
Listed
$750,000
22.55%
MLS
6/15/2021
Sold
$612,000
—
Public Record
Disclaimer: Historical sales information is derived from public records provided by the county offices. Information is not guaranteed and should be independently verified.
Tax History
Tax History for 1025 Gaither Rd
Year
Property Taxes
Change
Tax Assessment
Change
2025
$8,170
—
$640,700
5%
2025
$8,170
-3%
$610,200
5%
2024
$8,389
23%
$579,700
4%
2022
$6,846
-1%
$558,333
4%
2022
$6,925
3%
$536,967
4%
2018
$6,697
3%
$515,600
—
2021
$6,527
—
$515,100
—
2020
$6,531
-1%
$514,600
—
2019
$6,566
—
$514,100
2%
2018
$6,542
—
$505,267
2%
2017
$6,523
13%
$496,433
2%
2016
$5,780
3%
$487,600
4%
2015
$5,601
3%
$470,567
4%
2014
$5,450
—
$453,533
—
Disclaimer: Historical tax information is derived from public records provided by the county offices. Information is not guaranteed and should be independently verified.
Estimate the Cost
Estimate the Cost for 1025 Gaither Rd
1025 Gaither Road, Rockville, MD 20850 (MLS# MDMC2244808) is a Townhouse property with 4 bedrooms, 3 full bathrooms and 1 partial bathroom. 1025 Gaither Road is currently listed for $745,999 and was received on July 09, 2026. Want to learn more about 1025 Gaither Road? Do you have questions about finding other Townhouse real estate for sale in Rockville? You can browse all Rockville real estate or contact a Coldwell Banker agent to request more information.