This is a carousel with tiles that activate property listing cards. Use the previous and next buttons to navigate.
1/1
$4,150
This is a carousel with tiles that activate property listing cards. Use the previous and next buttons to navigate.
1/1
Property Description
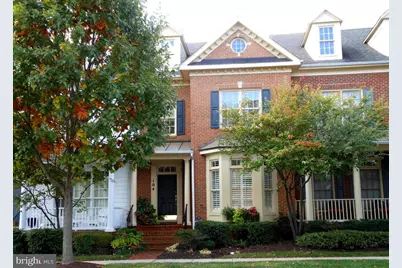
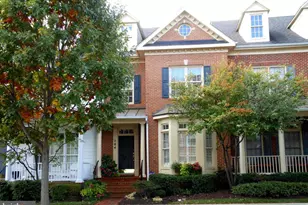
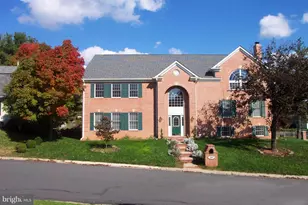
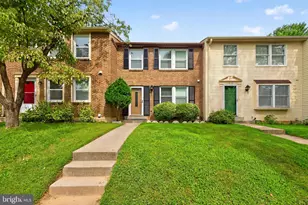
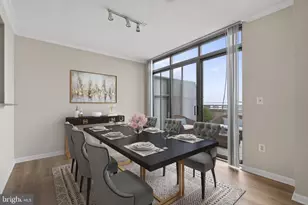
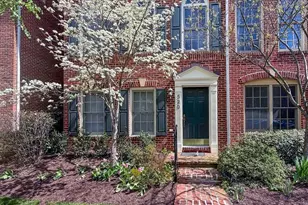
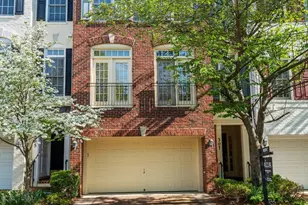
Beautiful Lakewood model townhouse in sought-after Fallsgrove offering over 2,300 square feet of thoughtfully designed living space. Features include gleaming hardwood floors, granite countertops, sun-filled bay windows, a spacious two-car garage, and the only private patio in the group-perfect for outdoor relaxation and entertaining. One of this home's standout features is its exceptional versatility. In addition to three traditional bedrooms, it offers two separate loft-style bonus spaces that can easily serve as private home offices, guest suites, workout rooms, playrooms, or additional bedrooms. One loft includes its own full bathroom, while the second provides another flexible living area, making it ideal for households needing two dedicated work-from-home spaces or multi-generational living. Ideally located just a short stroll from grocery stores, restaurants, retail shops, and everyday conveniences, the home also offers easy access to parks, trails, hospitals, and major commuter routes. Residents enjoy outstanding community amenities, including a clubhouse, fitness center, swimming pool, party room, tot lots, and more. The home is tenant occupied. Please ensure your showing request has been approved prior to visiting the property.
Full Property Details
Full Property Details for 104 Oak Knoll Terrace
General
- Rent: $4,150
- Status: Closed
- Type: Townhouse
- Source: BrightMLSMidAtlantic
- MLS ID: MDMC2239518
- Added to Site: 47 day(s) ago
Rental Information
- Max. Lease (Mths): 60
- Min. Lease (Mths): 24
- Rent Includes: Trash Removal, HOA/Condo Fee, Common Area Maintenance
Interior
- Interior Features: Additional Stairway, Bathroom - Tub Shower, Bathroom - Stall Shower, Breakfast Area, Carpet, Combination Dining/Living, Combination Kitchen/Living, Floor Plan - Open, Kitchen - Eat-In, Kitchen - Island, Pantry, Primary Bath(s), Recessed Lighting, Upgraded Countertops, Walk-in Closet(s), Wood Floors
- Fireplace: Yes
- Number of Fireplaces: 1
- Flooring: Carpet, Hardwood, Ceramic Tile
Rooms
Bathrooms
- Total Bathrooms: 5
- Full Bathrooms: 3
- Half Bathrooms: 2
- Upper 2 - Full Baths: 1
- Upper Floor Baths: 4
- Upper - Full Baths: 3
- Upper - 1/2 Baths: 1
- Main Floor Baths: 1
- Main - 1/2 Baths: 1
Bedrooms
- Total Bedrooms: 5
- Bedrooms Upper: 5
- Bedrooms-Up2: 1
Other Rooms
- Laundry: Dryer In Unit, Washer In Unit, Upper Floor
Additional Information
- Shared Amenities: Basketball Courts, Club House, Common Grounds, Exercise Room, Jog/Walk Path, Pool - Outdoor, Tot Lots/Playground
- Shared Pool: Yes
- Pool: Yes
Exterior
- Exterior Features: Sidewalks
- Porch/Patio/Deck: Patio(s)
Parking
- Garage: Yes
- Garage Spaces: 2
- Total Spaces: 2
- Parking Type: Attached Garage
- Garage Description: Garage - Rear Entry, Inside Access, Garage Door Opener
Location
- Municipality: City of Rockville
- County: MONTGOMERY
- Subdivision: FALLSGROVE
- Driving Directions: SEE GPS
School Information
- School District: Montgomery County Public Schools
- Elementary School: Ritchie Park
- Middle School: Julius West
- High School: Richard Montgomery
Community
- Pets Allowed: Yes
- Pets: Case by Case Basis
Heating & Cooling
- Central air: Yes
- Cooling Type: Central A/C
- Cooling Fuel: Electric
- Heating Type: Central
- Heating Fuel: Natural Gas
- Water Heater: Natural Gas
Utilities
- Sewer: Public Sewer
- Water: Public
Structural Information
- Architectural Style: Colonial
- Structure Type: Interior Row/Townhouse
- Construction: Frame
- Foundation: Slab
- Stories Description: Main, Upper 1, Upper 2
- Square Feet: 2,372
- Sq. Ft. Source: Estimated
- Living Area: 2,372 Sq. Ft.
- Finished Above Grnd: 2,372 Sq. Ft.
- Year Built: 2003
- Year Built Source: Estimated
Lot Features
- Lot Size (Acres): 0.05
- Lot Size (Sq. Ft.): 2,119
- Lot Size Source: Estimated
- Zoning: R200
Financial Considerations
- Price Per Sq. Ft.: $1.75
- Security Deposit: $4,150
- Owner Pays: Association Fees, Taxes - Real Estate
- Tenant Pays: Utilities - All
Disclosures and Reports
- Ownership: Other
Listed by Greystone Realty, LLC., Jacqueline G Band-Olinger
Sold by FAB Realty LLC, Sareen Bijjala

Schools
Schools serving 104 Oak Knoll Terrace
School District:Montgomery County Public Schools, Gaithersburg, MD
| Name | Grades | Distance |
|---|---|---|
Ritchie Park Elementary School 1514 Dunster Road, Rockville, MD 20854 | K-5 | 2.5 mi |
Julius West Middle School 651 Great Falls Road, Rockville, MD 20850 | 6-8 | 2 mi |
Richard Montgomery High School 250 Richard Montgomery Drive, Rockville, MD 20852 | 9-12 | 2.7 mi |
Disclaimer:
School attendance boundaries provided by ATTOM Data Solutions and are for reference only. Contact the school directly to verify enrollment eligibility.
Price History for 104 Oak Knoll Terrace
Date
Details
Price
Change
Source
6/14/2026
Sold
$4,150
—
MLS
6/09/2026
Listed
$4,150
—
MLS
Disclaimer: Historical sales information is derived from public records provided by the county offices. Information is not guaranteed and should be independently verified.
104 Oak Knoll Terrace, Rockville, MD 20850 (MLS# MDMC2239518) is a Townhouse property that was sold at $4,150 on June 14, 2026. Want to learn more about 104 Oak Knoll Terrace? Do you have questions about finding other real estate for sale or rent in Rockville? You can browse all Rockville rentals or contact a Coldwell Banker agent to request more information.