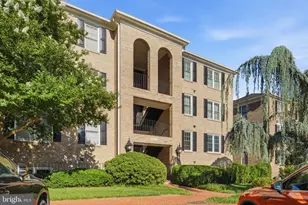
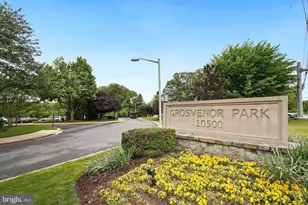
Full Property Details for 10525 Englishman Dr #178
General
- Sold For: $555,000
- HOA FEE: $508/month
- Taxes: $5,658 (2025)
- Status: Closed
- Type: Townhouse
- Source: BrightMLSMidAtlantic
- MLS ID: MDMC2230370
- Added to Site: 164 day(s) ago
Interior
- Number of Rooms: 8
- Interior Features: Breakfast Area, Floor Plan - Open, Floor Plan - Traditional, Kitchen - Eat-In, Kitchen - Gourmet, Primary Bath(s), Wood Floors
- Fireplace: Yes
- Number of Fireplaces: 1
- Fireplace(s): Wood
- Appliances: Built-In Microwave, Disposal, Dishwasher, Dryer - Front Loading, Oven/Range - Electric, Refrigerator, Washer - Front Loading, Stainless Steel Appliances, Water Heater
- Flooring: Engineered Wood
Rooms
- Total Bathrooms: 3
- Full Bathrooms: 2
- Half Bathrooms: 1
- Upper Floor Baths: 2
- Upper - Full Baths: 2
- Main Floor Baths: 1
- Main - 1/2 Baths: 1
- Total Bedrooms: 3
- Bedrooms Upper: 3
- Laundry: Main Floor, Washer In Unit
Additional Information
Exterior
- Exterior Features: Sidewalks, Street Lights
- Porch/Patio/Deck: Deck(s)
Parking
- Assigned Spaces: 1
- Total Spaces: 3
- Parking Features: Assigned, General Common Elements, Paved Parking
- Parking Type: Parking Lot
Location
- County: MONTGOMERY
- Subdivision: GROSVENOR PARK TOWNHOME CONDOMINIUMS
- Cross Streets: Grove Ridge Way / Grosvenor Place
- Driving Directions: Tuckerman Lane to Grosvenor Place, Right Grove Ridge Way, Right Englishman Drive to end of culdesac. Park anywhere it says "RESERVED". Please do not park in numbered spaces EXCEPT #178 which is the unit's numbered reserved space.
School Information
- School District: Montgomery County Public Schools
- Elementary School: Ashburton
- Middle School: North Bethesda
- High School: Walter Johnson
Community
- Assoc. Fees Include: All Ground Fee, Common Area Maintenance, Ext Bldg Maint, Lawn Maintenance, Management, Reserve Funds, Trash, Snow Removal
- Pets Allowed: Yes
- Pets: Dogs OK, Cats OK
Heating & Cooling
- Central air: Yes
- Cooling Type: Central A/C
- Cooling Fuel: Electric
- Heating Type: 90% Forced Air
- Heating Fuel: Electric
- Water Heater: Electric
Utilities
- Sewer: Public Sewer
- Water: Public
Structural Information
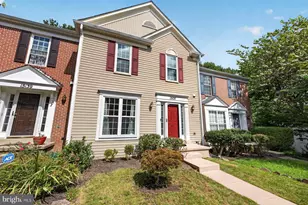
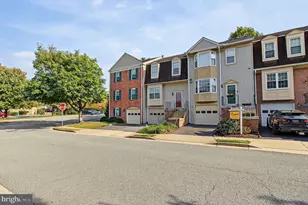
- Structure Type: End of Row/Townhouse
- Construction: Brick Veneer
- Foundation: Block
- Roof: Asphalt
- Windows: Double Pane, Double Hung
- Stories/Levels: 3
- Stories Description: Main, Upper 1
- Square Feet: 1,221
- Sq. Ft. Source: Assessor
- Living Area: 1,221 Sq. Ft.
- Finished Above Grnd: 1,221 Sq. Ft.
- Year Built: 1985
- Year Built Source: Assessor
- Property Condition: Very Good
Lot Features
- Property View: Trees/Woods
- Zoning: R30
- Fencing (Description): Partially, Rear
Financial Considerations
- Price Per Sq. Ft.: $408.68
- Condo Fee: $508
- Condo Fee Freq: Monthly
- Assessment Year: 2026
- City/TownTax Freq: Annually
- County Tax: $5,180
- County Tax Freq: Annually
- Tax w/Assessment: $450,000
- Tax Amount: $5,658
- Tax Year: 2025
- Terms: Standard Sale
- Tax Total Finished Sq. Ft.: 1221
Disclosures and Reports
- Ownership: Condominium
- Condo: Yes
- Exclusions: TV in living room (brackets stay), Blink Security System
- Inclusions: Storage shed (owned by condo)
Listed by Compass, Brian P Maury
Sold by RE/MAX Town Center, Deborah K Berger