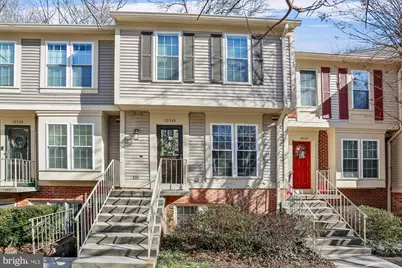
Full Property Details for 10535 Englishman Dr
General
- Sold For: $465,000
- HOA FEE: $508/month
- Taxes: $5,256 (2025)
- Status: Closed
- Type: Townhouse
- Source: BrightMLSMidAtlantic
- MLS ID: MDMC2213336
- Added to Site: 264 day(s) ago
Interior
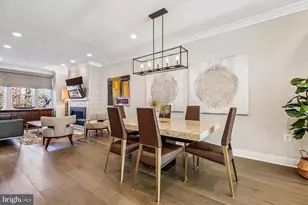
- Rooms/Areas: Living Room, Dining Room, Primary Bedroom, Bedroom 2, Kitchen, Foyer, Laundry, Bathroom 1, Half Bath
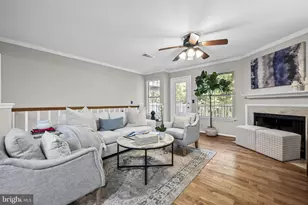
- Interior Features: Bathroom - Tub Shower, Built-Ins, Ceiling Fan(s), Chair Railings, Combination Dining/Living, Crown Moldings, Dining Area, Kitchen - Eat-In, Floor Plan - Open, Kitchen - Table Space, Pantry, Recessed Lighting, Walk-in Closet(s), Wood Floors, Other
- Fireplace: Yes
- Number of Fireplaces: 1
- Fireplace(s): Wood
- Appliances: Built-In Microwave, Dishwasher, Disposal, Dryer, Oven - Self Cleaning, Oven/Range - Electric, Stainless Steel Appliances, Stove, Washer, Water Heater, Exhaust Fan, Refrigerator
- Flooring: Wood
Rooms
- Total Bathrooms: 2
- Full Bathrooms: 1
- Half Bathrooms: 1
- Upper Floor Baths: 1
- Upper - Full Baths: 1
- Main Floor Baths: 1
- Main - 1/2 Baths: 1
- Total Bedrooms: 2
- Bedrooms Upper: 2
- Laundry: Has Laundry, Washer In Unit, Dryer In Unit
Additional Information
- Shared Amenities: Common Grounds, Reserved/Assigned Parking, Tot Lots/Playground, Other
- Security/Safety: Smoke Detector
Exterior
- Exterior Features: Exterior Lighting, Secure Storage, Sidewalks, Street Lights, Other
- Porch/Patio/Deck: Deck(s)
Parking
- Total Spaces: 1
- Parking Features: Parking Space Conveys, Surface
- Parking Type: Parking Lot
Location
- County: MONTGOMERY
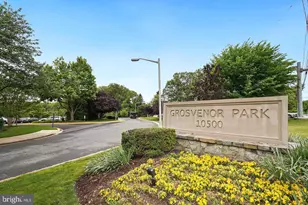
- Subdivision: GROSVENOR PARK TOWNHOME CONDOMINIUMS
- Cross Streets: Tuckerman Lane
- Driving Directions: From Rockville Pike and Tuckerman Lane, Left on Grosvenor Lane, Left on Grosvenor Place, Left on Englishman to the cul-de-sac. Georgetown Park Townhome Condos, steps to Grosvenor/ Strathmore METRO red line. Close to Java Nation (0.5 miles), Grosvenor Market, Pike and Rose, Whole Foods, Also very close to NIH (2.7 miles), Walter Reed (2.2 miles), Rock Creek Park and more... EZ visitor parking and 1 assigned conveys.
School Information
- School District: Montgomery County Public Schools
- Elementary School: Ashburton
- Middle School: North Bethesda
- High School: Walter Johnson
Community
- Assoc. Fees Include: Common Area Maintenance, Management, Reserve Funds, Snow Removal, Trash, Other
- Pets Allowed: Yes
- Pets: Number Limit
Heating & Cooling
- Central air: Yes
- Cooling Type: Central A/C
- Cooling Fuel: Electric
- Heating Type: Heat Pump(s)
- Heating Fuel: Electric
- Water Heater: Electric
Utilities
- Sewer: Public Sewer
- Water: Public
Structural Information
- Architectural Style: Traditional
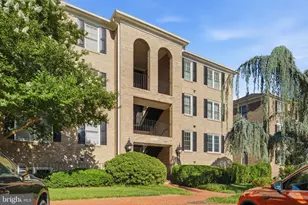
- Structure Type: Interior Row/Townhouse
- Model: Spacious
- Construction: Brick, Other
- Foundation: Block, Other
- Windows: Double Hung, Double Pane, Sliding
- Doors: Sliding Glass
- Stories Description: Main, Upper 1
- Square Feet: 1,190
- Sq. Ft. Source: Assessor
- Living Area: 1,190 Sq. Ft.
- Finished Above Grnd: 1,190 Sq. Ft.
- Year Built: 1985
- Year Built Source: Assessor
- Property Condition: Very Good
Unit Information
Additional Structures
Lot Features
- Property View: Courtyard, Garden/Lawn, Trees/Woods
- Zoning: R30
- Lot Description: Backs to Trees, Rear Yard
Financial Considerations
- Price Per Sq. Ft.: $399.08
- Condo Fee: $508
- Condo Fee Freq: Monthly
- Assessment Year: 2025
- City/TownTax Freq: Annually
- County Tax: $4,777
- County Tax Freq: Annually
- Tax w/Assessment: $415,000
- Tax Amount: $5,256
- Tax Year: 2025
- Terms: Standard Sale
- Tax Total Finished Sq. Ft.: 1190
Disclosures and Reports
- Ownership: Condominium
- Condo: Yes
Listed by Long & Foster Real Estate, Inc., Joanna M Argenio
Sold by Compass, Nicole Alexandra Jennings