This is a carousel with tiles that activate property listing cards. Use the previous and next buttons to navigate.
1/1
$627,500
This is a carousel with tiles that activate property listing cards. Use the previous and next buttons to navigate.
1/1
Property Description
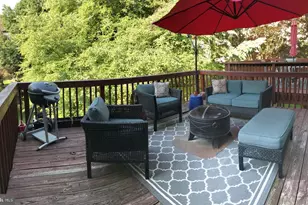
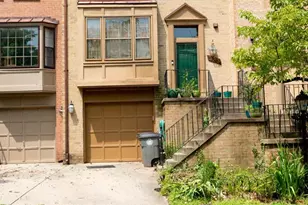
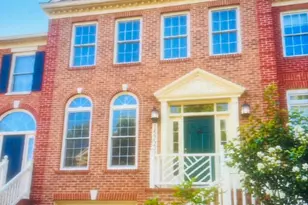
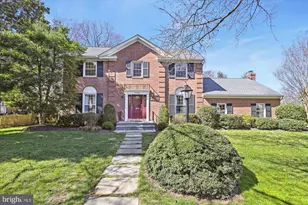
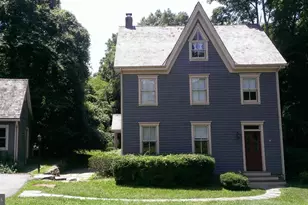
1077 Copperstone Court is ideally positioned within a well-connected Rockville community, offering updated interiors, comfortable living spaces, and convenient access to everyday amenities. This three-bedroom, three-and-a-half-bath townhome has been fully renovated, blending modern finishes with a functional, easy-flow layout designed for both daily living and entertaining. The main level opens to a bright living and dining area that connects seamlessly to the renovated kitchen, featuring solid wood shaker cabinetry, granite countertops, stainless steel appliances, and durable engineered wood flooring throughout. Just beyond, an expansive rear porch extends the living space outdoors, providing a welcoming setting for dining, relaxing, or enjoying views of the backyard and adjacent green space. Upstairs, bedrooms are generously sized, including a spacious primary suite positioned at the front of the home. The fully finished walk-out lower level offers a versatile second living area with a full bath and direct yard access, well suited for a recreation room, guest space, or home office. An expansive rear wooden deck (10 x 20) extends the home outdoors, perfectly scaled for al fresco dining or serene lounging while overlooking the backyard surrounded by a cedar fence. The backyard is equipped with raised beds for growing flowers, herbs, and fruits/vegetables, peach and plum trees, as well as an additional 8 x 12 patio, in addition to the 10 x 20 patio underneath the wooden deck. The location offers exceptional convenience with easy access to I-270, Rockville Metro's Red Line, and major commuter routes. Rockville Town Square, Pike & Rose, and Rockville Pike are just minutes away, placing shopping, dining, entertainment, and community events close at hand. Nearby parks, trails, and recreational facilities further enhance the neighborhood's appeal. At 1077 Copperstone Court, updated interiors, flexible living spaces, and a connected Rockville location come together to create a home that supports both comfort and convenience. Public record reflects total square footage of 1,920. All measurements are approximate. Property details and square footage should be independently verified, and not used for property valuation.
Full Property Details
Full Property Details for 1077 Copperstone Ct
General
- Sold For: $627,500
- HOA FEE: $70/month
- HOA FEE FREQ.: Annually
- Taxes: $6,956 (2025)
- Status: Closed
- Type: Townhouse
- Source: BrightMLSMidAtlantic
- MLS ID: MDMC2218392
- Added to Site: 47 day(s) ago
Interior
- Number of Rooms: 9
- Rooms/Areas: Living Room, Dining Room, Primary Bedroom, Bedroom 2, Bedroom 3, Kitchen, Foyer, Laundry, Recreation Room, Bathroom 3, Primary Bathroom
- Interior Features: Attic, Breakfast Area, Built-Ins, Carpet, Dining Area, Floor Plan - Open, Formal/Separate Dining Room, Kitchen - Eat-In, Kitchen - Gourmet, Kitchen - Table Space, Primary Bath(s), Pantry, Recessed Lighting, Bathroom - Soaking Tub, Bathroom - Tub Shower
- Appliances: Built-In Microwave, Dishwasher, Disposal, Exhaust Fan, Oven/Range - Gas, Refrigerator, Icemaker, Stainless Steel Appliances, Washer, Dryer, Water Heater
- Flooring: Ceramic Tile, Laminated, Carpet
Rooms
Bathrooms
- Total Bathrooms: 4
- Full Bathrooms: 3
- Half Bathrooms: 1
- Upper Floor Baths: 2
- Upper - Full Baths: 2
- Main Floor Baths: 1
- Main - 1/2 Baths: 1
- Lower Floor Baths: 1
- Lower - Full Baths: 1
Bedrooms
- Total Bedrooms: 3
- Bedrooms Upper: 3
Other Rooms
- Laundry: Has Laundry
Additional Information
- Shared Amenities: Common Grounds
- Security/Safety: Smoke Detector
Exterior
- Exterior Features: Sidewalks, Street Lights
Parking
- Assigned Spaces: 2
- Parking Features: Assigned, Lighted Parking, Paved Parking
- Parking Type: Off Street, Driveway, Parking Lot, On Street
Location
- County: MONTGOMERY
- Subdivision: HUNGERFORD
- Cross Streets: Ritchie Pkwy
- Driving Directions: Off of Ritchie Pkwy
- Direction Faces: East
- City Limits: Yes
School Information
- School District: Montgomery County Public Schools
- Elementary School: Bayard Rustin
- Middle School: Julius West
- High School: Richard Montgomery
Community
- Association: Yes
- Assoc. Fees Include: Common Area Maintenance, Lawn Maintenance, Management, Reserve Funds, Trash, Snow Removal
- Pets Allowed: Yes
- Pets: Cats OK, Dogs OK
Heating & Cooling
- Central air: Yes
- Cooling Type: Central A/C
- Cooling Fuel: Electric
- Heating Type: Forced Air
- Heating Fuel: Natural Gas
- Water Heater: Natural Gas
Utilities
- Sewer: Public Sewer
- Water: Public
- Utility Description: Cable TV Available
Structural Information
- Architectural Style: Colonial
- Structure Type: Interior Row/Townhouse
- Construction: Aluminum Siding, Block, Blown-In Insulation, Brick
- Basement: Yes
- Basement Desc.: Daylight, Partial
- Foundation: Concrete Perimeter, Block
- Roof: Asphalt, Shingle
- Walls/Ceilings: Dry Wall
- Windows: Double Pane
- Doors: Insulated, Six Panel, Sliding Glass, Storm
- Stories/Levels: 3
- Stories Description: Lower 1, Main, Upper 1
- Square Feet: 1,280
- Sq. Ft. Source: Assessor
- Living Area: 1,280 Sq. Ft.
- Finished Above Grnd: 1,280 Sq. Ft.
- Year Built: 1983
- Year Built Source: Assessor
Unit Information
Unit 1
- Bathrooms-Lower: 1
Lot Features
- Property View: Garden/Lawn, Trees/Woods
- Lot Size (Acres): 0.05
- Lot Size (Sq. Ft.): 2,000
- Lot Size Source: Assessor
- Zoning: R60
- Lot Description: Backs - Open Common Area, Landscaping, Level, Rear Yard, SideYard(s), Trees/Wooded
Financial Considerations
- Price Per Sq. Ft.: $464.84
- Association Fee: $840
- Assoc Fee Freq.: Annually
- Assessment Year: 2025
- City/TownTax: $1,493
- City/TownTax Freq: Annually
- County Tax: $5,314
- County Tax Freq: Annually
- Tax w/Assessment: $511,567
- Tax Amount: $6,956
- Tax Year: 2025
- Terms: Standard Sale
- Tax Total Finished Sq. Ft.: 1760
Disclosures and Reports
- Ownership: Fee Simple
- Inclusions: Stove/Range, Refrigerator, w/ Ice Maker, Dishwasher, Washer, Alarm System, Video Doorbell, Storage Shed
- Lot Number: 45
Listed by Compass, Cara Pearlman
Sold by Compass, William Michael Ferguson

Get Pre-Approved Today
Schools
Schools serving 1077 Copperstone Ct
School District:Montgomery County Public Schools, Gaithersburg, MD
| Name | Grades | Distance |
|---|---|---|
Bayard Rustin Elementary 332 West Edmonston Drive, Rockville, MD 20852 | K-5 | 0.3 mi |
Julius West Middle School 651 Great Falls Road, Rockville, MD 20850 | 6-8 | 1.2 mi |
Richard Montgomery High School 250 Richard Montgomery Drive, Rockville, MD 20852 | 9-12 | 0.3 mi |
Disclaimer:
School attendance boundaries provided by ATTOM Data Solutions and are for reference only. Contact the school directly to verify enrollment eligibility.
Price & Sales History for 1077 Copperstone Ct
Date
Details
Price
Change
Source
5/11/2026
Sold
$627,500
5.46%
MLS
4/09/2026
Listed
$595,000
—
MLS
Disclaimer: Historical sales information is derived from public records provided by the county offices. Information is not guaranteed and should be independently verified.
1077 Copperstone Court, Rockville, MD 20852 (MLS# MDMC2218392) is a Townhouse property that was sold at $627,500 on May 11, 2026. Want to learn more about 1077 Copperstone Court? Do you have questions about finding other Townhouse real estate for sale in Rockville? You can browse all Rockville real estate or contact a Coldwell Banker agent to request more information.