Full Property Details for 10900 Tara Rd
General
- Sold For: $1,915,000
- Taxes: $18,163 (2025)
- Status: Closed
- Type: Single Family
- Source: BrightMLSMidAtlantic
- MLS ID: MDMC2238878
- Added to Site: 130 day(s) ago
Interior
- Interior Features: 2nd Kitchen, Air Filter System, Attic/House Fan, Bar, Breakfast Area, Cedar Closet(s), Central Vacuum, Combination Dining/Living, Combination Kitchen/Dining, Crown Moldings, Dining Area, Curved Staircase, Family Room Off Kitchen, Floor Plan - Open, Kitchen - Eat-In, Kitchen - Island, Kitchen - Gourmet, Primary Bath(s), Recessed Lighting, Store/Office, Upgraded Countertops, Walk-in Closet(s), WhirlPool/HotTub, Wood Floors, Wine Storage
- Fireplace: Yes
- Number of Fireplaces: 4
- Fireplace(s): Stone, Marble, Mantel(s), Screen
- Appliances: Built-In Microwave, Built-In Range, Central Vacuum, Cooktop, Dishwasher, Dryer, Disposal, Dryer - Electric, Dryer - Front Loading, Dual Flush Toilets, Energy Efficient Appliances, ENERGY STAR Clothes Washer, Exhaust Fan, Extra Refrigerator/Freezer, Oven - Double, Oven - Self Cleaning, Oven - Wall, Oven/Range - Electric, Stainless Steel Appliances, Washer - Front Loading, Washer/Dryer Stacked, Water Heater - High-Efficiency
- Flooring: Heated, Hardwood, Stone, Marble
Rooms
- Total Bathrooms: 6
- Full Bathrooms: 5
- Half Bathrooms: 1
- Upper Floor Baths: 3
- Upper - Full Baths: 3
- Main Floor Baths: 2
- Main - Full Baths: 1
- Main - 1/2 Baths: 1
- Lower Floor Baths: 1
- Lower - Full Baths: 1
- Total Bedrooms: 6
- Bedrooms Upper: 6
- Laundry: Main Floor, Upper Floor, Lower Floor
Additional Information
- Security/Safety: Carbon Monoxide Detector(s), 24 hour security, Electric Alarm, Exterior Cameras, Intercom, Fire Detection System, Monitored, Main Entrance Lock, Motion Detectors, Smoke Detector
Exterior
- Exterior Features: BBQ Grill, Exterior Lighting, Play Area, Street Lights, Water Fountains, Sport Court, Tennis Court(s)
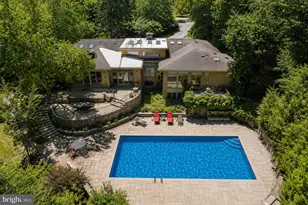
- Porch/Patio/Deck: Balconies- Multiple, Brick, Deck(s), Patio(s), Terrace
Parking
- Garage: Yes
- Garage Spaces: 3
- Total Spaces: 12
- Parking Features: Asphalt Driveway
- Parking Type: Attached Garage, Driveway
- Garage Description: Garage - Side Entry
Location
- County: MONTGOMERY
- Subdivision: POTOMAC VIEW ESTATES
- Cross Streets: River Road
- Driving Directions: From beltway 495 take River toward Potomac
- Direction Faces: Southeast
- Location Details: Corner Lot/Unit
School Information
- School District: Montgomery County Public Schools
- Elementary School: Potomac
- Middle School: Herbert Hoover
- High School: Winston Churchill
Heating & Cooling
- Central air: Yes
- Cooling Type: Attic Fan, Central A/C
- Cooling Fuel: Electric
- Heating Type: Energy Star Heating System, 90% Forced Air
- Heating Fuel: Electric
- Water Heater: Electric
Utilities
- Sewer: Public Sewer
- Water: Public
- Utility Description: Cable TV Available, Electric Available, Multiple Phone Lines, Phone Available, Sewer Available, Water Available
Structural Information
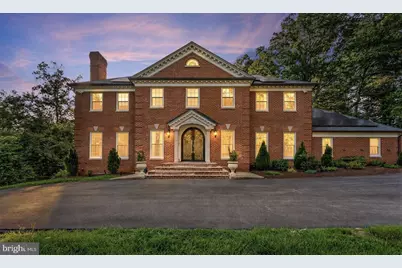
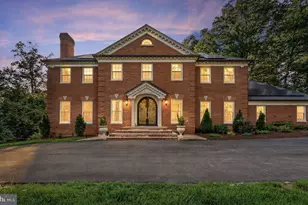
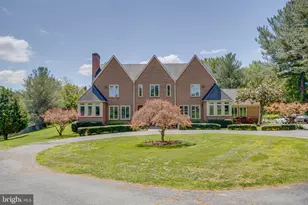
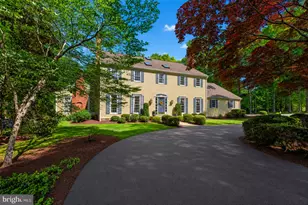
- Architectural Style: Colonial
- Structure Type: Detached
- Construction: Brick
- Basement: Yes
- Basement Desc.: Fully Finished
- Foundation: Slab
- Roof: Asphalt
- Walls/Ceilings: 2 Story Ceilings
- Windows: Double Pane, Casement, Energy Efficient
- Entry Floor Number: 2
- Stories Description: Lower 1, Main, Upper 1
- Square Feet: 6,409
- Sq. Ft. Source: Estimated
- Living Area: 6,409 Sq. Ft.
- Finished Above Grnd: 4,409 Sq. Ft.
- Finished Below Grnd: 2,000 Sq. Ft.
- Basement Finished: 80%
- Year Built: 1978
- Year Built Source: Assessor
- Property Condition: Excellent
Unit Information
Additional Structures
Lot Features
- Property View: Creek/Stream, Pond, Street
- Lot Size (Acres): 2.57
- Lot Size (Sq. Ft.): 111,949
- Lot Size Source: Assessor
- Zoning: RE2
- Lot Description: Backs to Trees, Corner, Private, Stream/Creek, Trees/Wooded
Water Features
Financial Considerations
- Price Per Sq. Ft.: $447.95
- Assessment Year: 2026
- City/TownTax Freq: Annually
- County Tax: $17,335
- County Tax Freq: Annually
- Tax w/Assessment: $1,626,800
- Tax Amount: $18,163
- Tax Year: 2025
- Terms: Standard Sale
- Tax Total Finished Sq. Ft.: 5506
Disclosures and Reports
- Ownership: Fee Simple
- Lot Number: 1
Listed by HomeZu by Simple Choice, Christopher J Carr
Sold by Non Subscribing Office, NON MEMBER