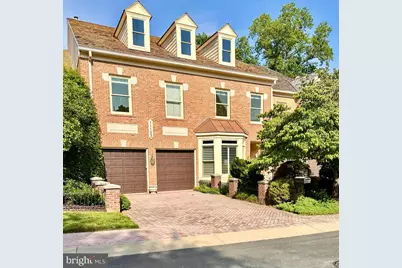
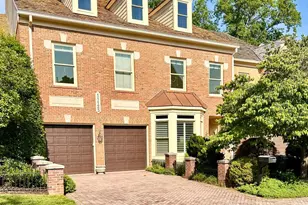
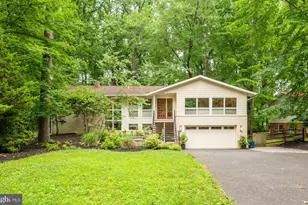
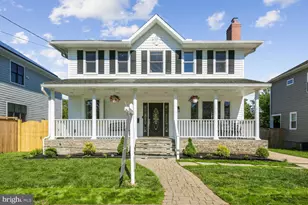
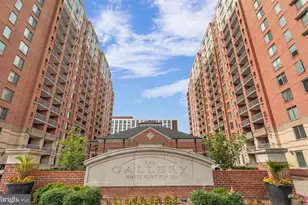
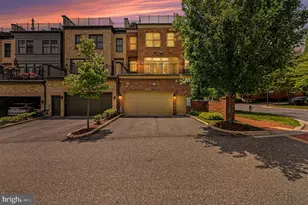
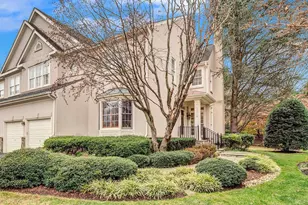
Full Property Details for 11123 Potomac Crest Dr
General
- Price: $1,595,000
- HOA FEE: $135/month
- Taxes: $16,518 (2025)
- Status: Coming Soon
- Type: Single Family
- Source: BrightMLSMidAtlantic
- MLS ID: MDMC2243724
- Updated: 7/4/2026
- Added to Site: 12 day(s) ago
- Expected Market Date: 7/15/2026
Interior
- Interior Features: Elevator, Floor Plan - Open, Kitchen - Eat-In, Kitchen - Gourmet
- Fireplace: Yes
- Number of Fireplaces: 1
Rooms
- Total Bathrooms: 4
- Full Bathrooms: 3
- Half Bathrooms: 1
- Upper Floor Baths: 2
- Upper - Full Baths: 2
- Main Floor Baths: 1
- Main - 1/2 Baths: 1
- Lower Floor Baths: 1
- Lower - Full Baths: 1
- Total Bedrooms: 4
- Bedrooms Upper: 3
- Bedrooms Lower: 1
Parking
- Garage: Yes
- Garage Spaces: 2
- Total Spaces: 2
- Parking Type: Attached Garage
- Garage Description: Garage - Front Entry
Location
- County: MONTGOMERY
- Subdivision: POTOMAC CREST
- Driving Directions: West on Tuckerman Ln, cross over Seven Locks, turn left Potomac Crest, proceed around circle to stay left on Potomac Crest follow till property on lefthand side
School Information
- School District: Montgomery County Public Schools
Community
- Association: Yes
- Assoc. Name: POTOMAC CREST HOA
Heating & Cooling
- Central air: Yes
- Cooling Type: Central A/C
- Cooling Fuel: Electric
- Heating Type: Forced Air
- Heating Fuel: Electric
- Water Heater: Natural Gas
Utilities
- Sewer: Public Sewer
- Water: Public
Structural Information
- Architectural Style: Colonial
- Structure Type: Twin/Semi-Detached
- Construction: Brick
- Basement: Yes
- Basement Desc.: Other
- Foundation: Concrete Perimeter
- Stories Description: Lower 1, Main, Upper 1
- Square Feet: 6,062
- Sq. Ft. Source: Assessor
- Living Area: 5,458 Sq. Ft.
- Finished Above Grnd: 3,858 Sq. Ft.
- Finished Below Grnd: 1,600 Sq. Ft.
- Year Built: 1993
- Year Built Source: Assessor
Unit Information
- Bathrooms-Lower: 1
- Bedrooms-Lower: 1
Lot Features
- Lot Size (Acres): 0.1
- Lot Size (Sq. Ft.): 4,567
- Lot Size Source: Assessor
- Zoning: R90
Financial Considerations
- Price Per Sq. Ft.: $413.43
- Association Fee: $135
- Assoc Fee Freq.: Monthly
- Assessment Year: 2026
- City/TownTax Freq: Annually
- County Tax: $15,983
- County Tax Freq: Annually
- Tax w/Assessment: $1,260,100
- Tax Amount: $16,518
- Tax Year: 2025
- Tax Total Finished Sq. Ft.: 5458
Disclosures and Reports
- Ownership: Fee Simple
- Lot Number: 79
Listed by Long & Foster Real Estate, Inc., Julia Gertler and Long & Foster Real Estate, Inc., Lois H Chelec